
|

|
| 7927 Stoneridge Drive Coldstream V1B2T7 |
|
| Price : $1,299,000 |
Listing ID : 10399467
|
3 
|
3 
|
| Property Type : Single Family |
Building Type : House |
| Title : Freehold |
Finished Area : 3170 sqft |
| Built in : 1994 |
Total Parking Spaces : 4 |
|
|
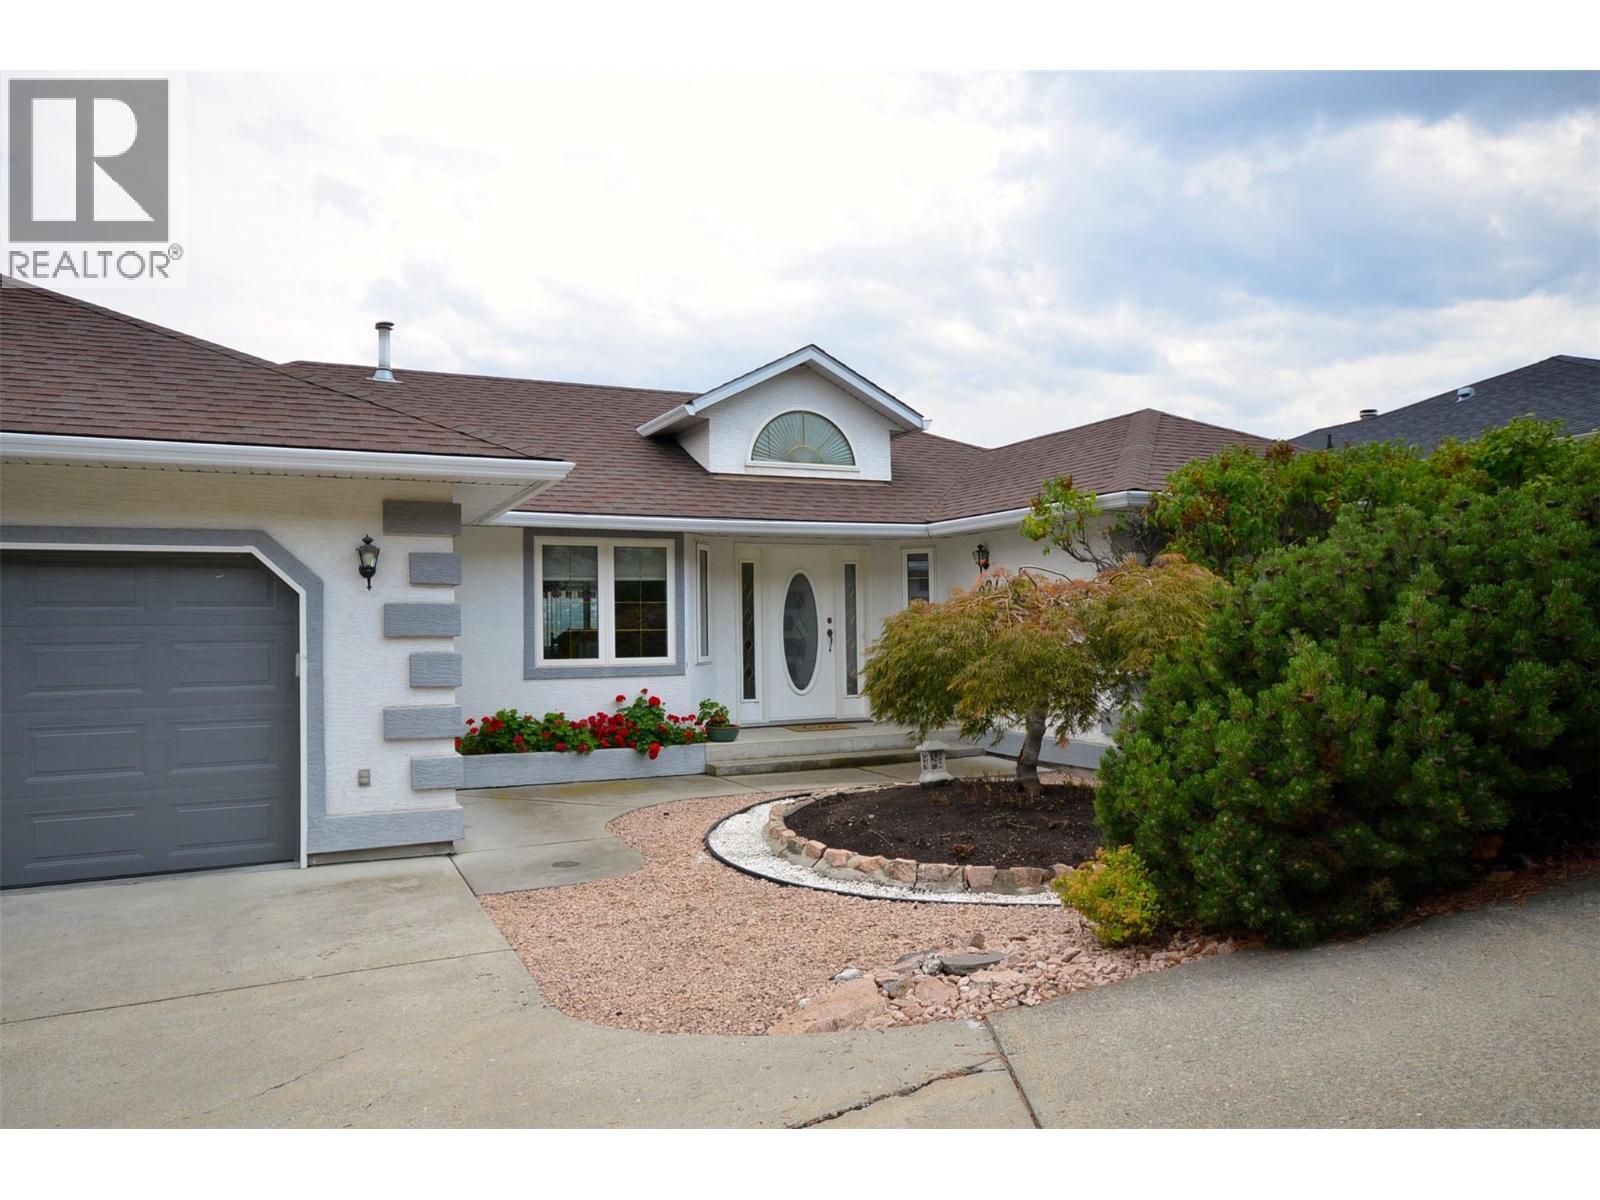
The view is the first thing you’ll notice a beautiful, unobstructed view of Kalamalka Lake backed by Coldstream valley and the snow capped Monashee Mountains to the east that gives this Coldstream home a setting that is hard to duplicate. Just as impressive is how well this home has been cared for. The house, yard and gardens have been meticulously maintained, with thoughtful attention given to keeping everything in excellent condition. This spacious rancher with basement offers comfortable main-floor living with plenty of additional finished space downstairs. Large windows take advantage of the lake view, while the decks and outdoor areas provide great places to enjoy the setting. The fully fenced yard includes established fruit trees and garden areas, all in a quiet neighbourhood that the owners have thoroughly enjoyed. A major bonus is the solar panel system, designed to provide all of the home’s annual electrical requirements, an increasingly valuable feature for anyone thinking about long-term operating costs. Add an attached double garage, central air conditioning, natural-gas heat and a terrific Coldstream location, and this is a home that combines space, condition, efficiency and one exceptional Kalamalka Lake view. (id:56537)
Call (250)-864-7337 for showing information. |
| Details |
| Amenities Nearby : - |
Access : - |
Appliances Inc : Refrigerator, Dryer, Range - Electric, Washer |
| Community Features : - |
Features : Balcony |
Structures : - |
| Total Parking Spaces : 4 |
View : City view, Lake view, Mountain view |
Waterfront : - |
| Zoning Type : - |
| Building |
| Architecture Style : Ranch |
Bathrooms (Partial) : 0 |
Cooling : Central air conditioning |
| Fire Protection : - |
Fireplace Fuel : Gas |
Fireplace Type : Unknown |
| Floor Space : - |
Flooring : Ceramic Tile, Hardwood |
Foundation Type : - |
| Heating Fuel : - |
Heating Type : See remarks |
Roof Style : Unknown |
| Roofing Material : Asphalt shingle |
Sewer : Municipal sewage system |
Utility Water : Municipal water |
| Basement |
| Type : - |
Development : - |
Features : - |
| Land |
| Landscape Features : - |
| Rooms |
| Level : |
Type : |
Dimensions : |
| Lower level |
Bedroom |
12'7'' x 12'5'' |
|
Family room |
20'11'' x 15'9'' |
|
Full bathroom |
5'11'' x 9'3'' |
|
Storage |
11' x 25'3'' |
|
Wine Cellar |
9' x 11'10'' |
| Main level |
Bedroom |
9'10'' x 13' |
|
Dining nook |
10'11'' x 10'7'' |
|
Dining room |
12'1'' x 10'11'' |
|
Family room |
9'9'' x 11'1'' |
|
Full bathroom |
4'11'' x 9'6'' |
|
Full ensuite bathroom |
9' x 9'6'' |
|
Kitchen |
9'10'' x 14'8'' |
|
Laundry room |
6' x 8'1'' |
|
Living room |
13'9'' x 19'7'' |
|
Other |
6'9'' x 7'2'' |
|
Primary Bedroom |
12'8'' x 14'11'' |
|
Data from sources believed reliable but should not be relied upon without verification. All measurements are
approximate.MLS®, Multiple Listing Service®, and all related graphics are trademarks of The Canadian Real Estate Association.
REALTOR®, REALTORS®, and all related graphics are trademarks of REALTOR® Canada Inc. a corporation owned by The Canadian Real Estate
Association and the National Association of REALTORS® .Copyright © 2023 Don Rae REALTOR® Not intended to solicit properties currently
under contract.
|