Don Rae Realtor


  • &address&
  • &address&
  • &address&
  • &address&
  • &address&
  • &address&
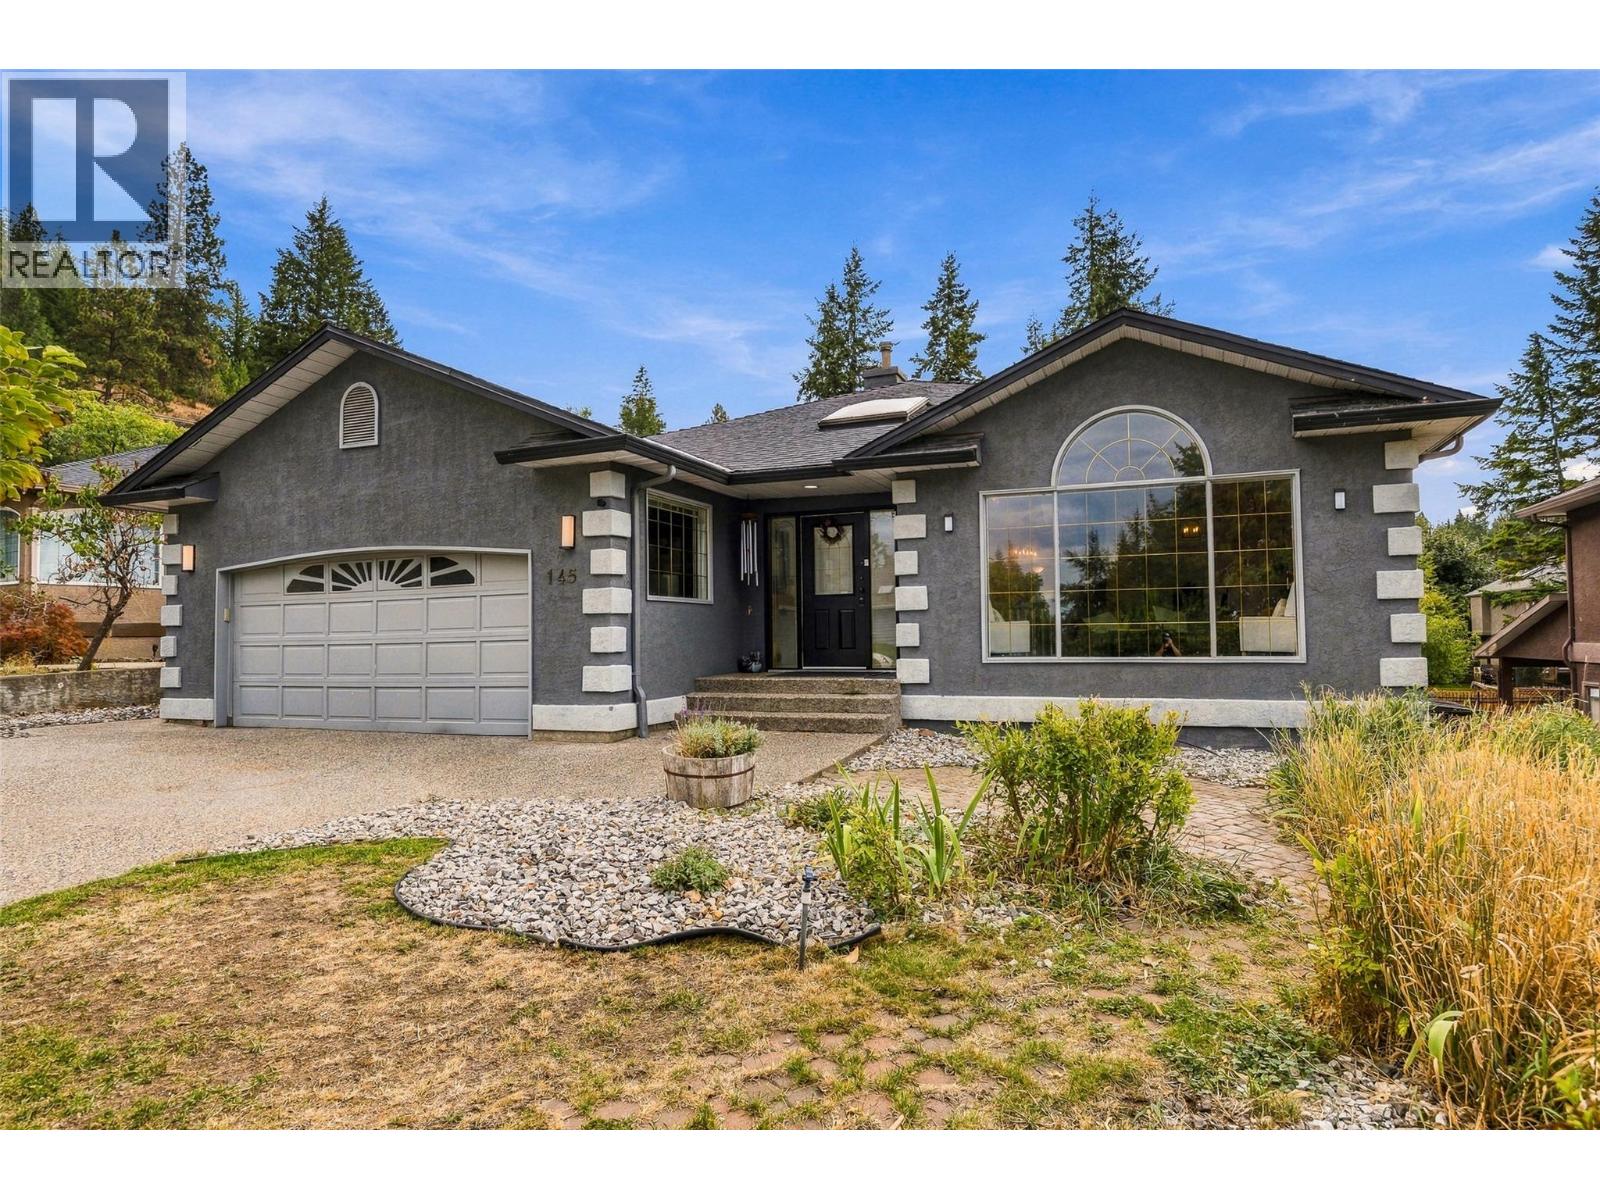
  • 145 Magic Drive Kelowna V1V1N2

    Price : $1,289,900 Listing ID : 10400137
    8 Bedrooms 3 Bathrooms
    Property Type : Single Family Building Type : House
    Title : Freehold Finished Area : 3911 sqft
    Built in : 1992 Total Parking Spaces : 6
    This home offers exceptional value for Glenmore Magic Estates. Once you see the lot, layout, and lifestyle it offers, you'll understand why. In the primary living space you'll find 5 bedrooms and 2 full bathrooms, both fully redone, plus an abundance of storage throughout. The big-ticket items are already done with a brand new hot water tank, and Poly-B fully replaced. Open the blinds for the lake view, then lace up your shoes. Knox Mountain and Paul's Tomb are both walking distance from your door. Walk the dog down some of the most beautiful trails in Kelowna right from home, or make the 10 minute walk to Paul's tomb and spend the day at the beach instead. Downstairs is a 3-bed, 1-bath in-law suite that opens up a lot of options, whether that's extra space for extended family, a mortgage helper, or just more room to spread out. Step outside and this is where the home really sets itself apart. The backyard feels like your own private resort, with an in-ground pool, a hot tub, and an indoor sauna that rounds out the private oasis feel. There's a double garage plus a big driveway with plenty of parking for guests, toys, or a boat. Across the street sits ALR land, so you get to enjoy the open surroundings and that rare sense of space that's getting harder to find in Kelowna. This is Glenmore living at its best. Mountain trails, lake views, beach days, and a backyard built for entertaining, all in one address, at a price that reflects real value. (id:56537)

    Call (250)-864-7337 for showing information.
    Details
    Amenities Nearby : - Access : - Appliances Inc : -
    Community Features : - Features : - Structures : -
    Total Parking Spaces : 6 View : Lake view, Mountain view Waterfront : -
    Zoning Type : -
    Building
    Architecture Style : Ranch Bathrooms (Partial) : 0 Cooling : Central air conditioning
    Fire Protection : - Fireplace Fuel : Gas Fireplace Type : Unknown
    Floor Space : - Flooring : Hardwood Foundation Type : -
    Heating Fuel : - Heating Type : Heat Pump, See remarks Roof Style : Unknown
    Roofing Material : Asphalt shingle Sewer : Municipal sewage system Utility Water : Municipal water
    Basement
    Type : Remodeled Basement Development : - Features : -
    Land
    Landscape Features : -
    Rooms
    Level : Type : Dimensions :
    Additional Accommodation Bedroom 10' x 11'
    Bedroom 10'1'' x 12'1''
    Bedroom 10'6'' x 9'10''
    Dining room 10'2'' x 7'9''
    Full bathroom 10' x 5'11''
    Kitchen 9'5'' x 10'2''
    Lower level Bedroom 11'6'' x 12'2''
    Bedroom 13'11'' x 15'
    Recreation room 20'11'' x 17'2''
    Utility room 19'6'' x 14'5''
    Main level Bedroom 11' x 12'4''
    Dining room 11'8'' x 12'10''
    Family room 10'9'' x 12'10''
    Foyer 8'10'' x 5'3''
    Full bathroom Measurements not available
    Full ensuite bathroom 14' x 12'9''
    Kitchen 16' x 12'5''
    Living room 22'2'' x 15'5''
    Mud room 6'4'' x 8'6''
    Other 16' x 7'
    Other 21'7'' x 21'10''
    Other 7' x 6'7''
    Primary Bedroom 14'10'' x 15'4''
    Data from sources believed reliable but should not be relied upon without verification. All measurements are approximate.MLS®, Multiple Listing Service®, and all related graphics are trademarks of The Canadian Real Estate Association. REALTOR®, REALTORS®, and all related graphics are trademarks of REALTOR® Canada Inc. a corporation owned by The Canadian Real Estate Association and the National Association of REALTORS® .Copyright © 2023 Don Rae REALTOR® Not intended to solicit properties currently under contract.