
|

|
| 1191 Sunset Drive Unit# 2003 Kelowna V1Y0J4 |
|
| Price : $1,095,000 |
Listing ID : 10400885
|
2 
|
2 
|
| Property Type : Single Family |
Building Type : Apartment |
| Maintenance Fee : 811.53 |
Fee Paid : Monthly |
| Title : Strata |
Finished Area : 1321 sqft |
| Built in : 2021 |
Total Parking Spaces : 1 |
|
|
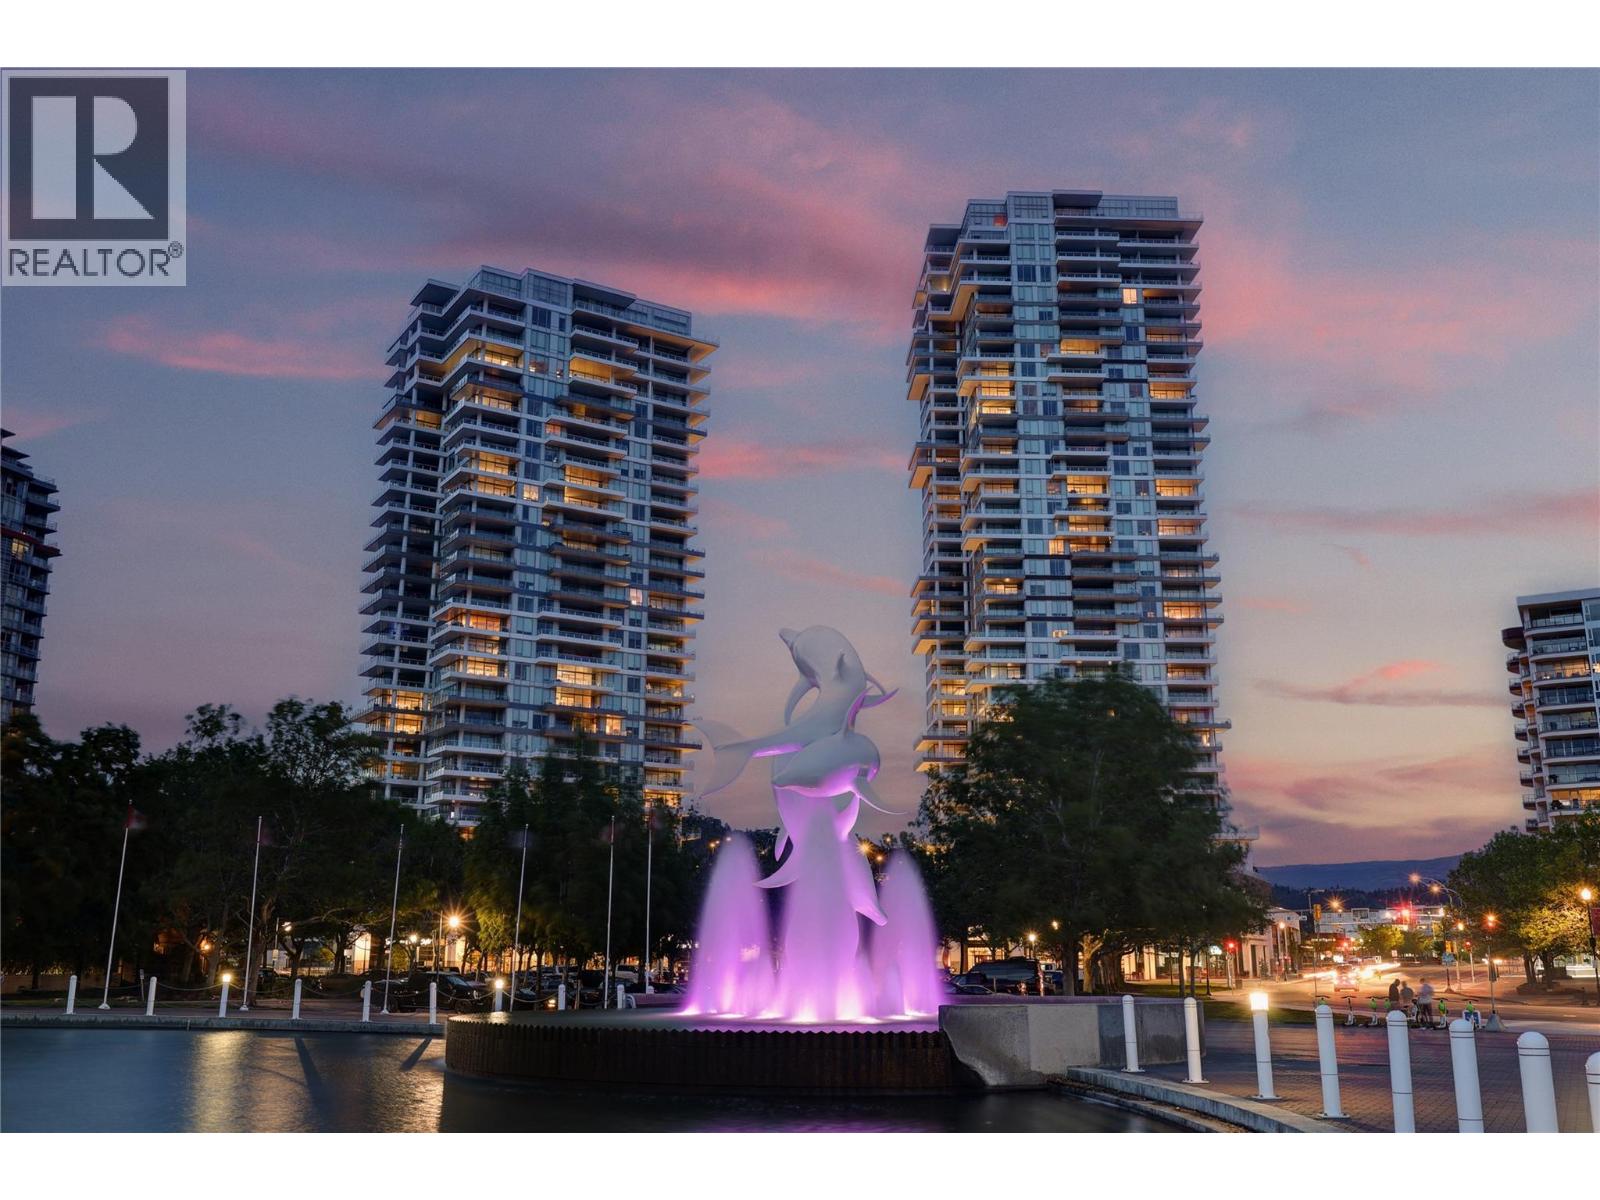
True panoramic & unobstructed views, generous living space and an unbeatable downtown location come together at One Water Street. This impressive residence offers over 1,300 sq ft, with floor-to-ceiling windows capturing sweeping views of Okanagan Lake, the bridge, mountains, yacht club and city skyline. The open layout is anchored by a beautifully finished kitchen with quartz countertops, waterfall island, KitchenAid stainless steel appliances and gas range. Step outside to the large covered deck with gas BBQ hookup—the perfect spot to relax or entertain while taking in the view. The spacious primary bedroom easily accommodates a king bed and features dual closets plus an ensuite with tiled walk-in shower. A second bedroom, separate den and excellent in-suite storage add flexibility and function. Enjoy resort-style amenities including two pools, hot tub, fitness centre, pickleball court, fire pit lounges & guest suites! Just steps from the waterfront the building is surrounded by parks, tree lined streets, the Cultural District, Prospera Place, restaurants, breweries and shops. TURNKEY OPPORTUNITY AVAILABLE - ask your agent. (id:56537)
Call (250)-864-7337 for showing information. |
| Details |
| Amenities Nearby : - |
Access : - |
Appliances Inc : Refrigerator, Dishwasher, Dryer, Range - Gas, Washer |
| Community Features : - |
Features : Central island, One Balcony |
Structures : - |
| Total Parking Spaces : 1 |
View : City view, Lake view, Mountain view, View (panoramic) |
Waterfront : - |
| Zoning Type : - |
| Building |
| Architecture Style : - |
Bathrooms (Partial) : 0 |
Cooling : Central air conditioning |
| Fire Protection : Sprinkler System-Fire, Smoke Detector Only |
Fireplace Fuel : - |
Fireplace Type : - |
| Floor Space : - |
Flooring : Hardwood, Tile |
Foundation Type : - |
| Heating Fuel : - |
Heating Type : Forced air, Other |
Roof Style : - |
| Roofing Material : - |
Sewer : Municipal sewage system |
Utility Water : Municipal water |
| Basement |
| Type : - |
Development : - |
Features : - |
| Land |
| Landscape Features : - |
| Rooms |
| Level : |
Type : |
Dimensions : |
| Main level |
3pc Ensuite bath |
9'1'' x 4'11'' |
|
4pc Bathroom |
8'11'' x 7'7'' |
|
Bedroom |
9'1'' x 10'5'' |
|
Den |
9'2'' x 9'1'' |
|
Dining room |
21'2'' x 6'9'' |
|
Kitchen |
11'1'' x 18'9'' |
|
Living room |
12' x 17'11'' |
|
Primary Bedroom |
14'4'' x 12'2'' |
|
Data from sources believed reliable but should not be relied upon without verification. All measurements are
approximate.MLS®, Multiple Listing Service®, and all related graphics are trademarks of The Canadian Real Estate Association.
REALTOR®, REALTORS®, and all related graphics are trademarks of REALTOR® Canada Inc. a corporation owned by The Canadian Real Estate
Association and the National Association of REALTORS® .Copyright © 2023 Don Rae REALTOR® Not intended to solicit properties currently
under contract.
|