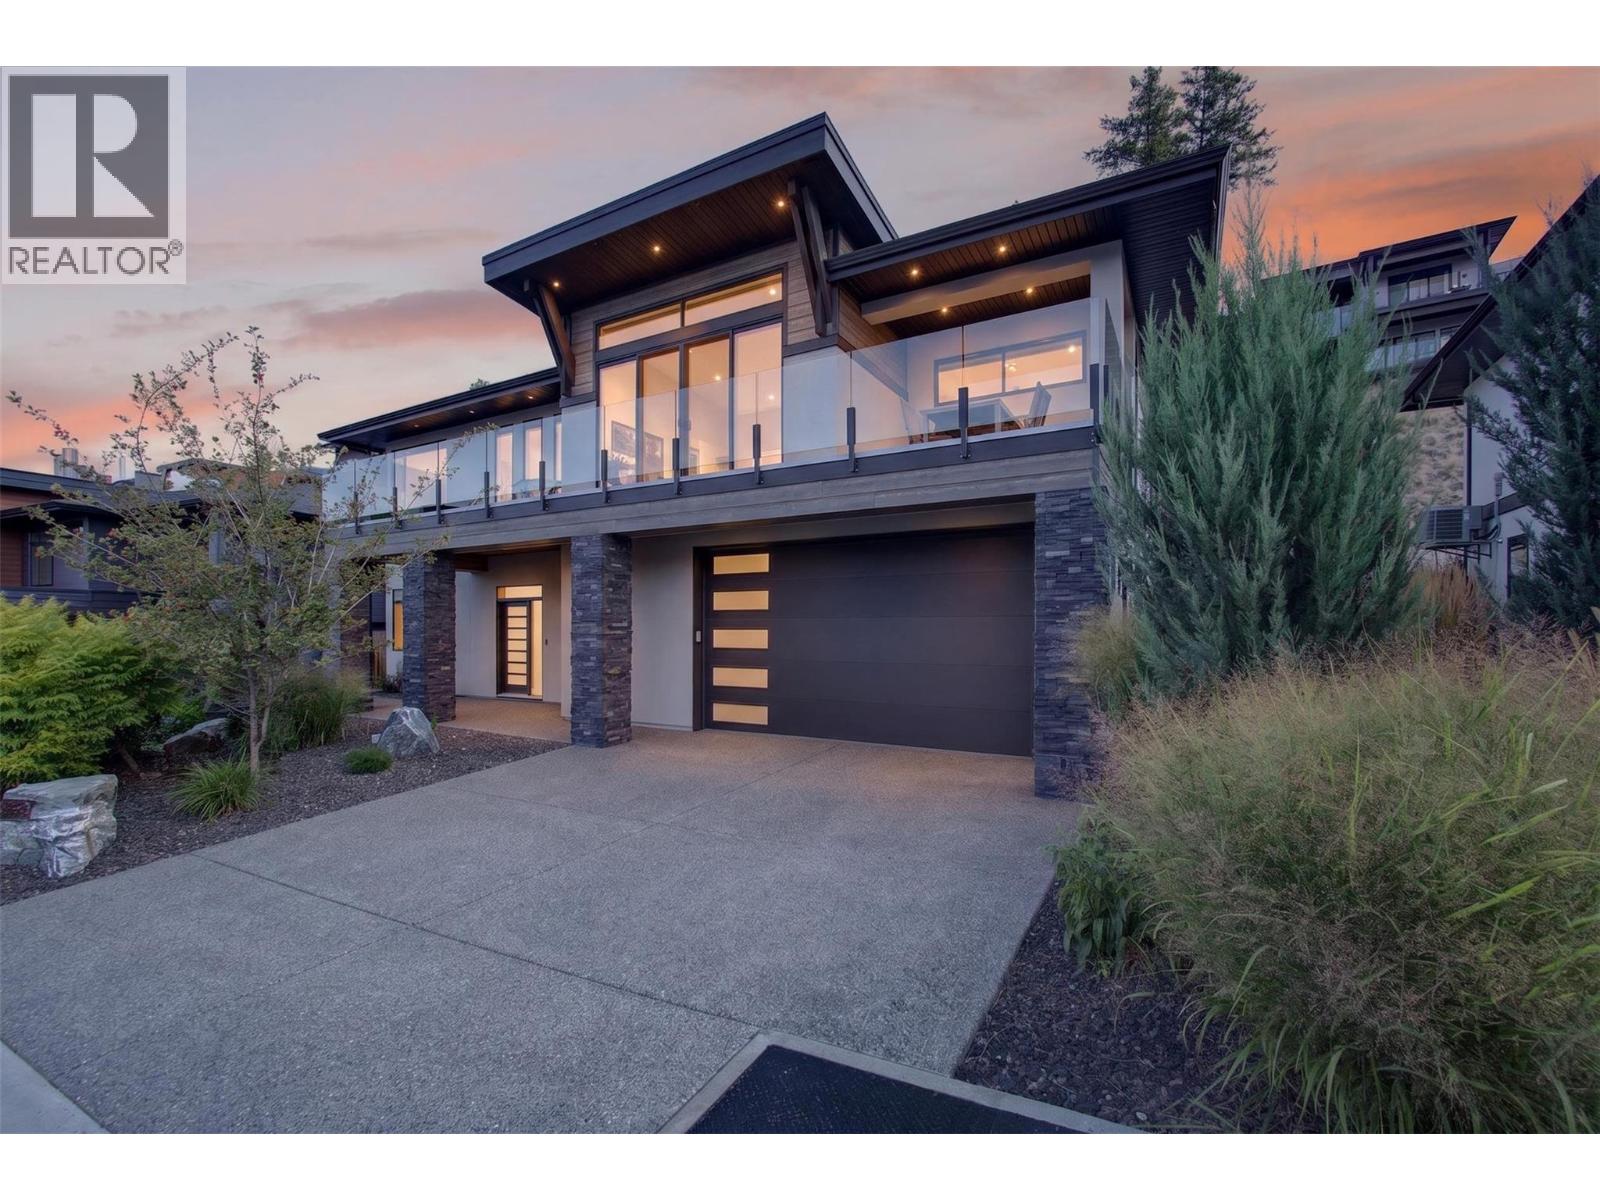
Lake views, thoughtful design, a legal suite & an exceptional 3-4 car garage set this home apart in the resort-style community of McKinley Beach. This semi-custom build is lovingly maintained by its original owner, move-in-ready, offering the perfect combination of style, flexibility & functionality. The oversized garage provides plenty of room for cars, a boat, recreation vehicles, bikes & storage, a standout feature that is harder to find in the community. Large windows fill the home with natural light, while panoramic lake views create a beautiful backdrop. The main level features high-end finishes, quartz countertops, an inviting open-concept living space & 3 bedrooms plus a tucked-away den that creates the perfect home office. Step outside to the front patio for awesome views of the lake or enjoy the private backyard with synthetic turf, perfect for bbq's and enjoying evenings outdoors. Downstairs adds another bedroom & half bath, ideal for a gym, media room, guest area or kids’ hangout. Bonus - a completely separate 1 bed, legal suite, with laundry & separate entrance. Tucked away on a quiet street, this home puts the best of McKinley Beach right outside your door. Residents enjoy a private marina & clubhouse with an indoor pool, hot tub, gym, sauna, yoga studio, tennis, pickleball, basketball, playground, dog park & extensive trails. A beautifully finished family home with lake views, incredible garage space & the freedom to enjoy the Okanagan. (id:56537)
Call (250)-864-7337 for showing information. |
| Details |
| Amenities Nearby : Airport, Recreation |
Access : - |
Appliances Inc : Refrigerator, Dishwasher, Dryer, Range - Electric, Washer |
| Community Features : - |
Features : Central island, Balcony |
Structures : - |
| Total Parking Spaces : 6 |
View : Lake view, Mountain view, View of water, View (panoramic) |
Waterfront : - |
| Zoning Type : - |
| Building |
| Architecture Style : Contemporary |
Bathrooms (Partial) : 0 |
Cooling : Central air conditioning |
| Fire Protection : - |
Fireplace Fuel : - |
Fireplace Type : - |
| Floor Space : - |
Flooring : - |
Foundation Type : - |
| Heating Fuel : - |
Heating Type : Forced air, See remarks |
Roof Style : Unknown |
| Roofing Material : Asphalt shingle |
Sewer : Municipal sewage system |
Utility Water : Municipal water |
| Basement |
| Type : - |
Development : - |
Features : - |
| Land |
| Landscape Features : Landscaped |
| Rooms |
| Level : |
Type : |
Dimensions : |
| Additional Accommodation |
Bedroom |
11'5'' x 11'9'' |
|
Full bathroom |
11'6'' x 5'1'' |
|
Kitchen |
10'3'' x 10'6'' |
|
Living room |
10'3'' x 12'3'' |
|
Other |
23'5'' x 3'10'' |
| Main level |
Bedroom |
12'2'' x 15'0'' |
|
Foyer |
5'10'' x 10'10'' |
|
Full bathroom |
6'1'' x 8'11'' |
|
Other |
19'8'' x 4'2'' |
|
Utility room |
6'1'' x 5'11'' |
| Second level |
4pc Bathroom |
11'7'' x 5'0'' |
|
Bedroom |
10'3'' x 11'3'' |
|
Bedroom |
10'5'' x 12'1'' |
|
Dining room |
11'3'' x 10'9'' |
|
Full ensuite bathroom |
9'0'' x 11'3'' |
|
Kitchen |
15'9'' x 10'1'' |
|
Living room |
16'1'' x 19'5'' |
|
Office |
7'1'' x 5'10'' |
|
Other |
13'7'' x 3'7'' |
|
Other |
3'1'' x 5'10'' |
|
Other |
4'3'' x 9'11'' |
|
Other |
5'0'' x 5'10'' |
|
Primary Bedroom |
12'2'' x 14'2'' |
|