
|

|
| 405 Gillis Avenue Sicamous V0E2V1 |
|
| Price : $350,000 |
Listing ID : 10400970
|
2 
|
1 
|
| Property Type : Single Family |
Building Type : Manufactured Home |
| Title : Freehold |
Finished Area : 725 sqft |
| Built in : 1973 |
Total Parking Spaces : 3 |
|
|
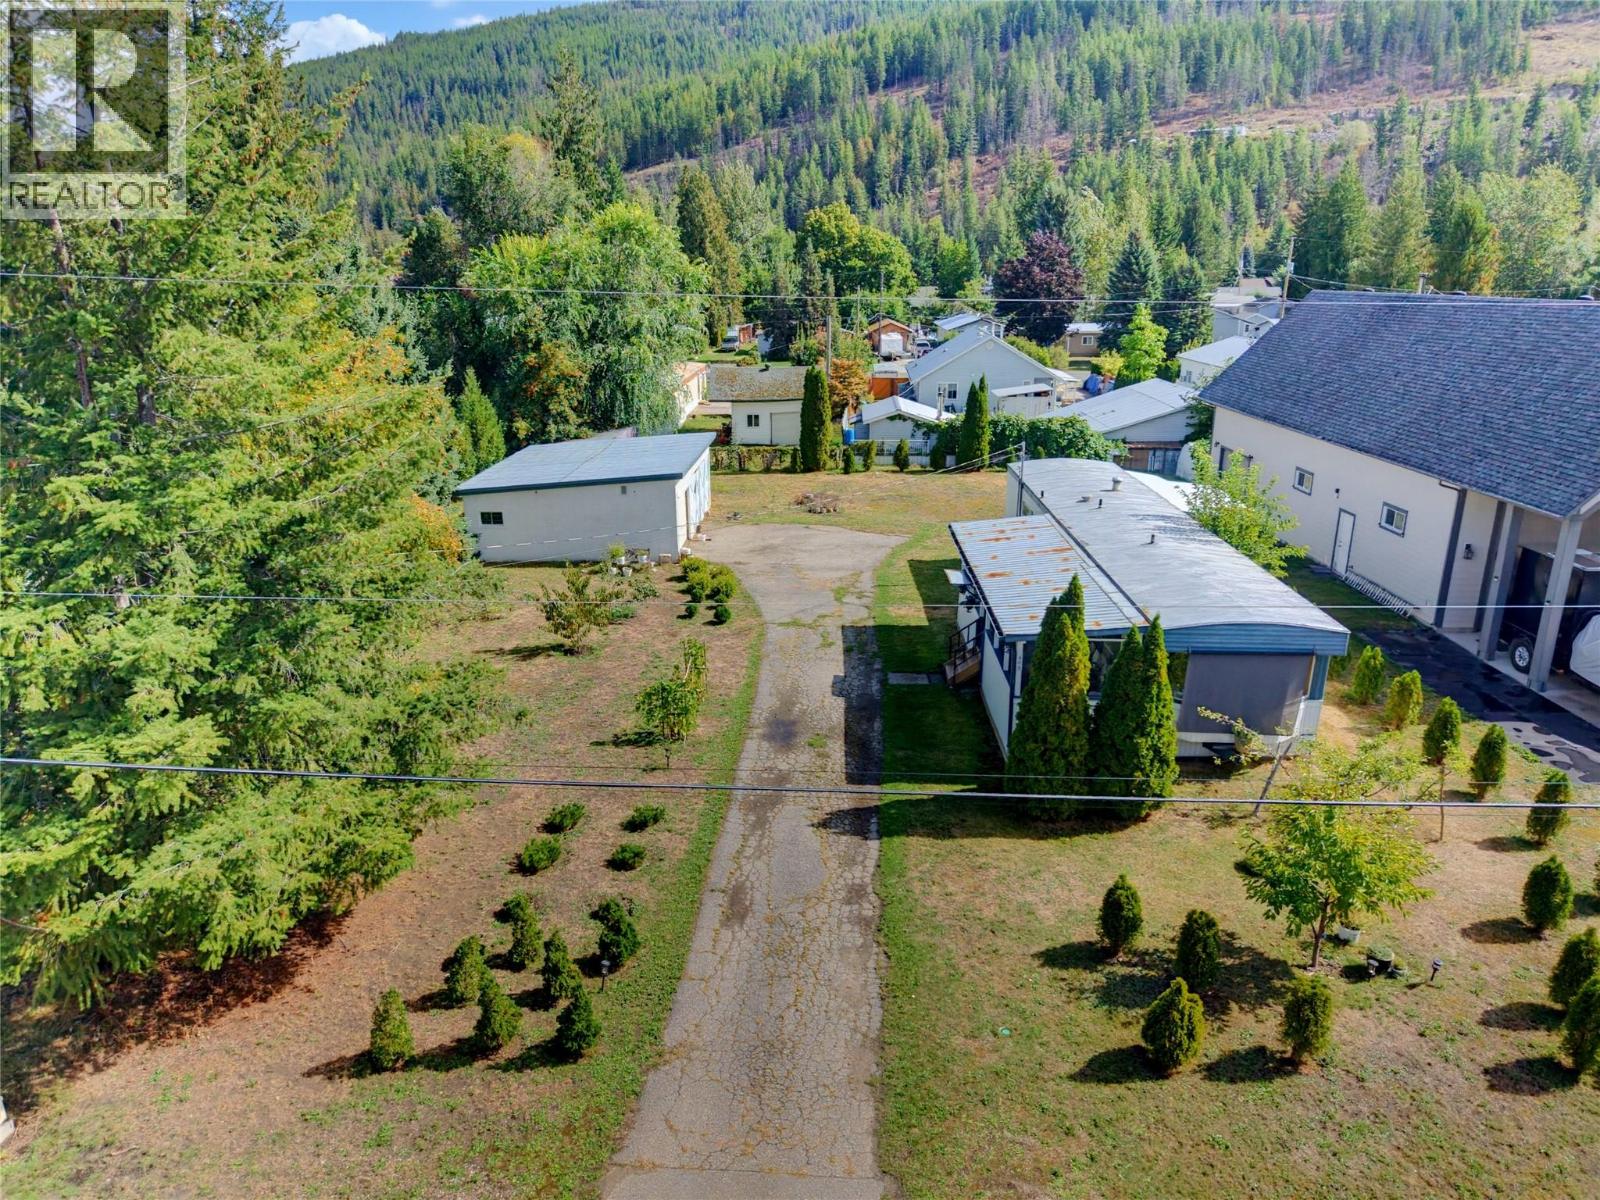
Let’s talk about OPPORTUNITY — because this property has a lot of it. Purchase a freehold, fee-simple property for a fraction of the price of many other opportunities in Sicamous. Sitting on 0.34 of an acre, this flat, level and cleared property offers services already in place, a registered and occupied mobile home, a large workspace/shop, additional storage and plenty of room to park the toys, trailers, vehicles and equipment. And then there’s the future potential. BUILD! The property may offer subdivision possibilities down the road, while today giving you a simple and affordable way to hold land in Sicamous with relatively low taxes. Keep the property rented ( currently owner occupies) at approximately $1,200/month while retaining use of some of the shop, storage or parking space, or turn it into your own snowmobile and lake getaway haven. Properties like this are becoming harder to find, especially in the Tree Streets of Sicamous, where there are very few larger, largely undeveloped lots remaining. Investment. Recreation. Storage. Future development potential. Sometimes the best opportunity is the one that gives you options. 2 Bedrooms 1 Bathroom and 2 decks to chill on- Fruit trees and STORAGE! - 100Amp panel in the mobile- power currently disabled to shop, Sewer hook up to Mobile - (id:56537)
Call (250)-864-7337 for showing information. |
| Details |
| Amenities Nearby : Golf Nearby, Recreation, Schools, Shopping |
Access : Easy access, Highway access |
Appliances Inc : Refrigerator, Range - Electric |
| Community Features : Pets Allowed, Pets Allowed With Restrictions, Rentals Allowed |
Features : Level lot |
Structures : - |
| Total Parking Spaces : 3 |
View : Mountain view |
Waterfront : Other |
| Zoning Type : - |
| Building |
| Architecture Style : - |
Bathrooms (Partial) : 0 |
Cooling : - |
| Fire Protection : - |
Fireplace Fuel : - |
Fireplace Type : - |
| Floor Space : - |
Flooring : Linoleum |
Foundation Type : None |
| Heating Fuel : Electric |
Heating Type : Baseboard heaters |
Roof Style : Unknown |
| Roofing Material : Metal |
Sewer : Municipal sewage system |
Utility Water : Municipal water |
| Basement |
| Type : - |
Development : - |
Features : - |
| Land |
| Landscape Features : Landscaped, Level |
| Rooms |
| Level : |
Type : |
Dimensions : |
| Main level |
4pc Bathroom |
8'7'' x 6'7'' |
|
Bedroom |
8'7'' x 7'10'' |
|
Kitchen |
12'9'' x 11'8'' |
|
Living room |
11'8'' x 17'3'' |
|
Other |
7'9'' x 30'2'' |
|
Other |
9'7'' x 7'11'' |
| Second level |
Primary Bedroom |
9'7'' x 10'4'' |
|
Data from sources believed reliable but should not be relied upon without verification. All measurements are
approximate.MLS®, Multiple Listing Service®, and all related graphics are trademarks of The Canadian Real Estate Association.
REALTOR®, REALTORS®, and all related graphics are trademarks of REALTOR® Canada Inc. a corporation owned by The Canadian Real Estate
Association and the National Association of REALTORS® .Copyright © 2023 Don Rae REALTOR® Not intended to solicit properties currently
under contract.
|