
|

|
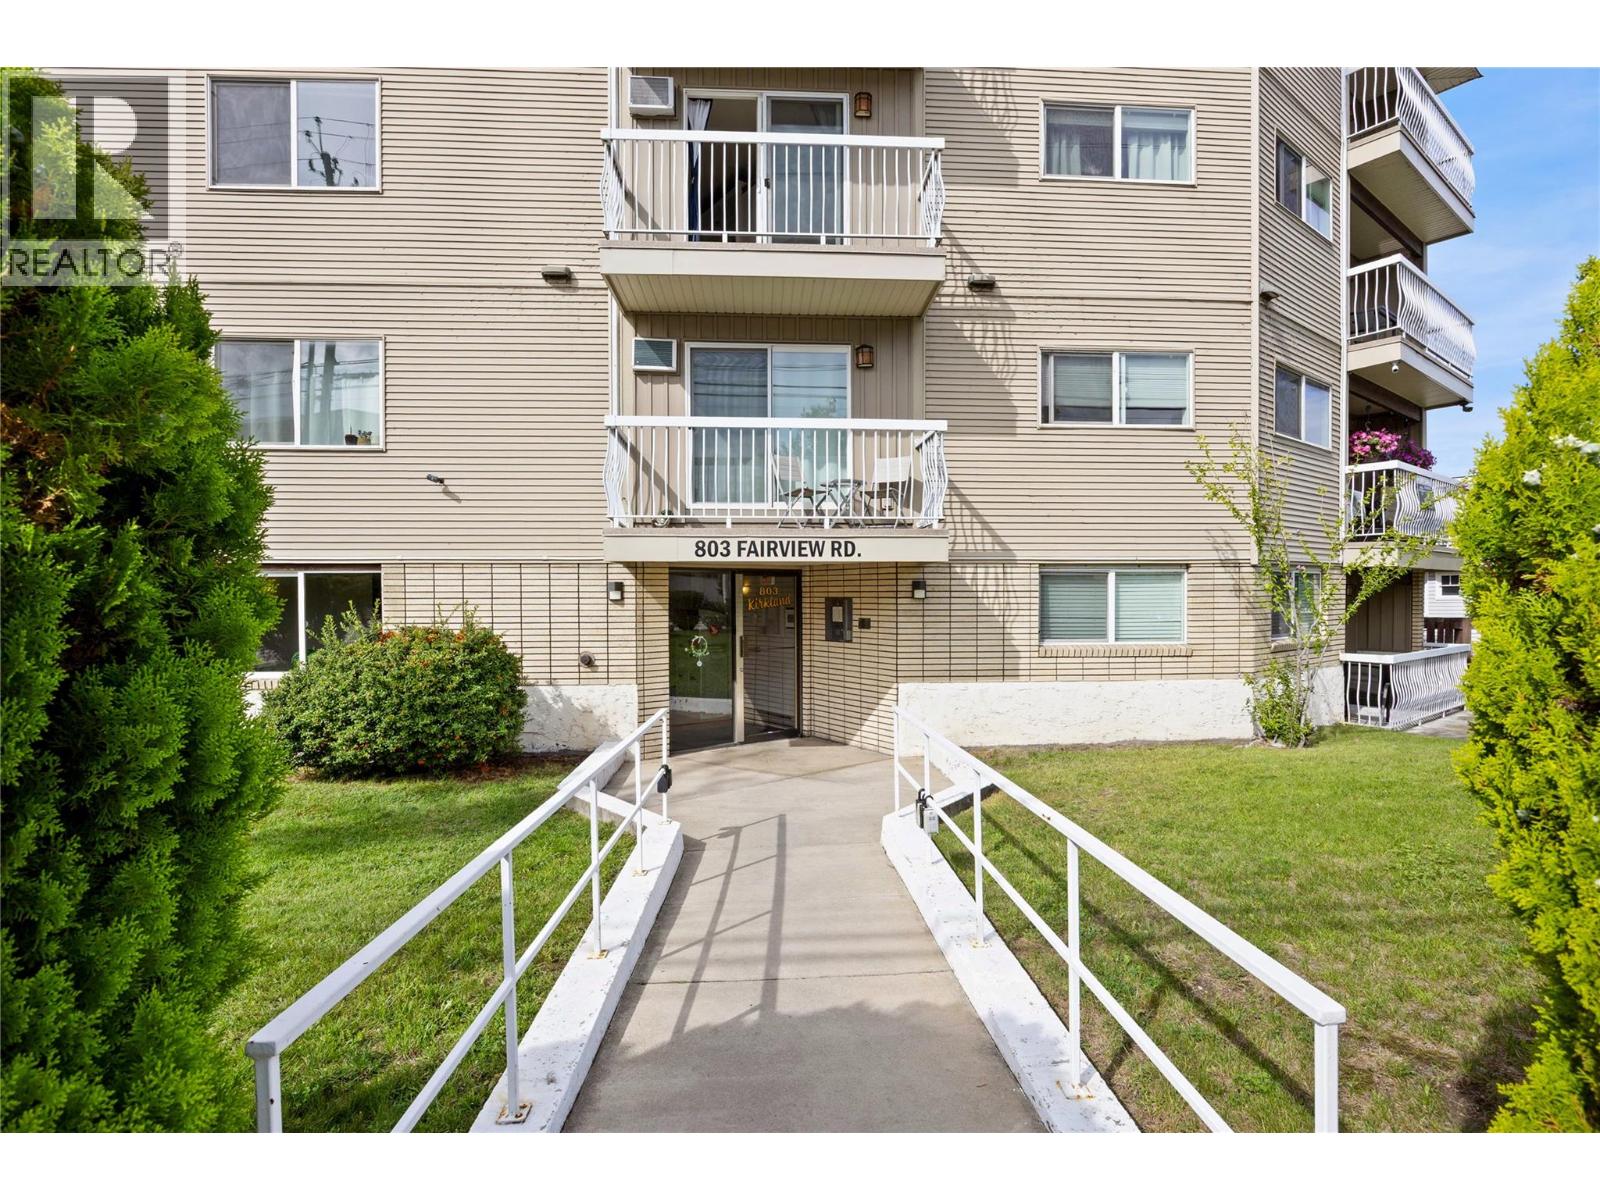
| 803 Fairview Road Unit# 301 Penticton V2A5Y7 |
|
| Price : $185,000 |
Listing ID : 10400633
|
0 
|
1 
|
| Property Type : Single Family |
Building Type : Apartment |
| Maintenance Fee : 167.48 |
Fee Paid : Monthly |
| Title : Strata |
Finished Area : 368 sqft |
| Built in : 1981 |
Total Parking Spaces : 1 |
|
|
Bright and clean 368 sq. ft. studio apartment in a convenient Penticton location, just minutes from downtown shops, restaurants, services, and the public library. The kitchen features quartz countertops and a clean, modern finish, while the 4-piece bathroom includes a rain shower. An east-facing balcony provides a pleasant outdoor space with morning sun. Additional features include shared laundry, a private storage locker, one designated parking stall, and a low monthly strata fee. A great option for a first-time buyer, investor, or those looking for a simple lock-and-leave property close to the heart of Penticton. (id:56537)
Call (250)-864-7337 for showing information. |
| Details |
| Amenities Nearby : Airport, Recreation, Schools, Shopping |
Access : Easy access |
Appliances Inc : Refrigerator, Microwave |
| Community Features : Adult Oriented, Pets not Allowed |
Features : One Balcony |
Structures : - |
| Total Parking Spaces : 1 |
View : City view, Mountain view |
Waterfront : - |
| Zoning Type : - |
| Building |
| Architecture Style : - |
Bathrooms (Partial) : 0 |
Cooling : See Remarks |
| Fire Protection : - |
Fireplace Fuel : - |
Fireplace Type : - |
| Floor Space : - |
Flooring : - |
Foundation Type : - |
| Heating Fuel : Electric |
Heating Type : Other |
Roof Style : Unknown |
| Roofing Material : Tar & gravel |
Sewer : Municipal sewage system |
Utility Water : Municipal water |
| Basement |
| Type : - |
Development : - |
Features : - |
| Land |
| Landscape Features : - |
| Rooms |
| Level : |
Type : |
Dimensions : |
| Main level |
4pc Bathroom |
5' x 7'4'' |
|
Bedroom - Bachelor |
18'1'' x 14'10'' |
|
Kitchen |
9'2'' x 11'7'' |
|
Data from sources believed reliable but should not be relied upon without verification. All measurements are
approximate.MLS®, Multiple Listing Service®, and all related graphics are trademarks of The Canadian Real Estate Association.
REALTOR®, REALTORS®, and all related graphics are trademarks of REALTOR® Canada Inc. a corporation owned by The Canadian Real Estate
Association and the National Association of REALTORS® .Copyright © 2023 Don Rae REALTOR® Not intended to solicit properties currently
under contract.
|