
|

|
| 801 20 Street NE Unit# 16 Salmon Arm V1E2R7 |
|
| Price : $629,000 |
Listing ID : 10400610
|
5 
|
3 
|
| Property Type : Single Family |
Building Type : House |
| Title : Bare Land Condo/Strata |
Finished Area : 1884 sqft |
| Built in : 2002 |
Total Parking Spaces : 1 |
|
|
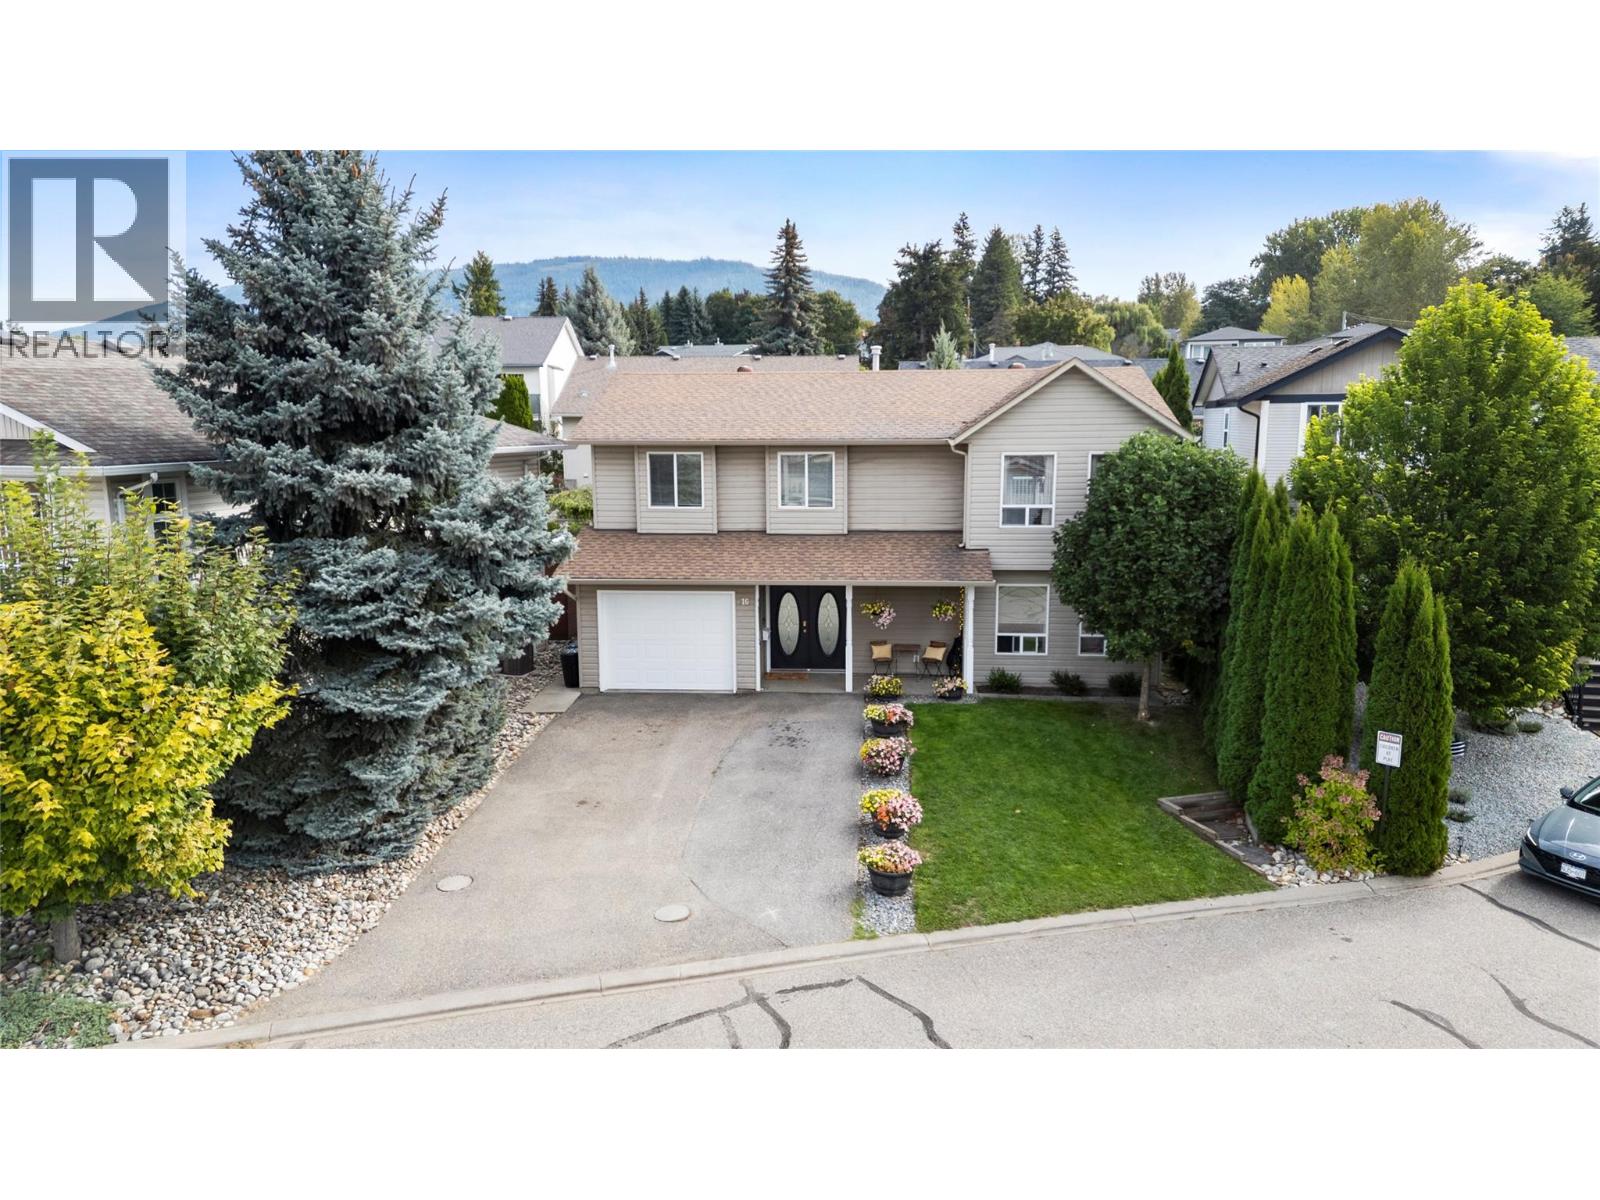
PERFECT FAMILY HOME! This 5-bedroom, 3-bathroom home offers a wonderful setup for family living, with a spacious fenced yard and plenty of room for everyone. The open-concept kitchen, living and dining area creates a warm and inviting space for everyday living. The generous kitchen features ample cabinetry, an island and gas stove, with easy access to the covered deck with awning. The spacious primary bedroom includes an attached full ensuite, while two additional bedrooms and a full bathroom complete the main floor. The bright, fully above-ground basement offers plenty of additional living space, with a large family room, two generous bedrooms, full bathroom, laundry and convenient access to the backyard. Outside, the fenced yard is perfect for kids and pets, with a swing set and two storage sheds, including a 10' x 10' shed and a 3' x 10' shed. The location is hard to beat, with walking access to Rogers Arena, Okanagan College, SASCU Recreation Centre and nearby walking trails. A great family home in a convenient and practical location! (id:56537)
Call (250)-864-7337 for showing information. |
| Details |
| Amenities Nearby : - |
Access : - |
Appliances Inc : Refrigerator, Dishwasher, Cooktop - Gas, Washer & Dryer |
| Community Features : - |
Features : Central island, One Balcony |
Structures : - |
| Total Parking Spaces : 1 |
View : - |
Waterfront : - |
| Zoning Type : - |
| Building |
| Architecture Style : - |
Bathrooms (Partial) : 0 |
Cooling : Central air conditioning |
| Fire Protection : - |
Fireplace Fuel : - |
Fireplace Type : - |
| Floor Space : - |
Flooring : - |
Foundation Type : - |
| Heating Fuel : - |
Heating Type : Forced air, See remarks |
Roof Style : Unknown |
| Roofing Material : Asphalt shingle |
Sewer : Municipal sewage system |
Utility Water : Municipal water |
| Basement |
| Type : Full |
Development : - |
Features : - |
| Land |
| Landscape Features : - |
| Rooms |
| Level : |
Type : |
Dimensions : |
| Basement |
3pc Bathroom |
7'11'' x 4'11'' |
|
Bedroom |
10'9'' x 7'6'' |
|
Bedroom |
9' x 9' |
|
Family room |
16'9'' x 11'4'' |
|
Foyer |
10' x 6'9'' |
|
Laundry room |
6'6'' x 4'10'' |
| Main level |
4pc Bathroom |
7' x 5'7'' |
|
4pc Ensuite bath |
6'9'' x 4'6'' |
|
Bedroom |
10'6'' x 8'8'' |
|
Bedroom |
8'9'' x 9'10'' |
|
Dining room |
7'6'' x 11'5'' |
|
Kitchen |
10'6'' x 11'6'' |
|
Living room |
16'6'' x 12' |
|
Primary Bedroom |
11'7'' x 11'4'' |
|
Data from sources believed reliable but should not be relied upon without verification. All measurements are
approximate.MLS®, Multiple Listing Service®, and all related graphics are trademarks of The Canadian Real Estate Association.
REALTOR®, REALTORS®, and all related graphics are trademarks of REALTOR® Canada Inc. a corporation owned by The Canadian Real Estate
Association and the National Association of REALTORS® .Copyright © 2023 Don Rae REALTOR® Not intended to solicit properties currently
under contract.
|