
|

|
| 569 Auburn Crescent Princeton V0X1W0 |
|
| Price : $378,000 |
Listing ID : 10401006
|
5 
|
2 
|
| Property Type : Single Family |
Building Type : House |
| Title : Freehold |
Finished Area : 1634 sqft |
| Built in : 1954 |
Total Parking Spaces : 6 |
|
|
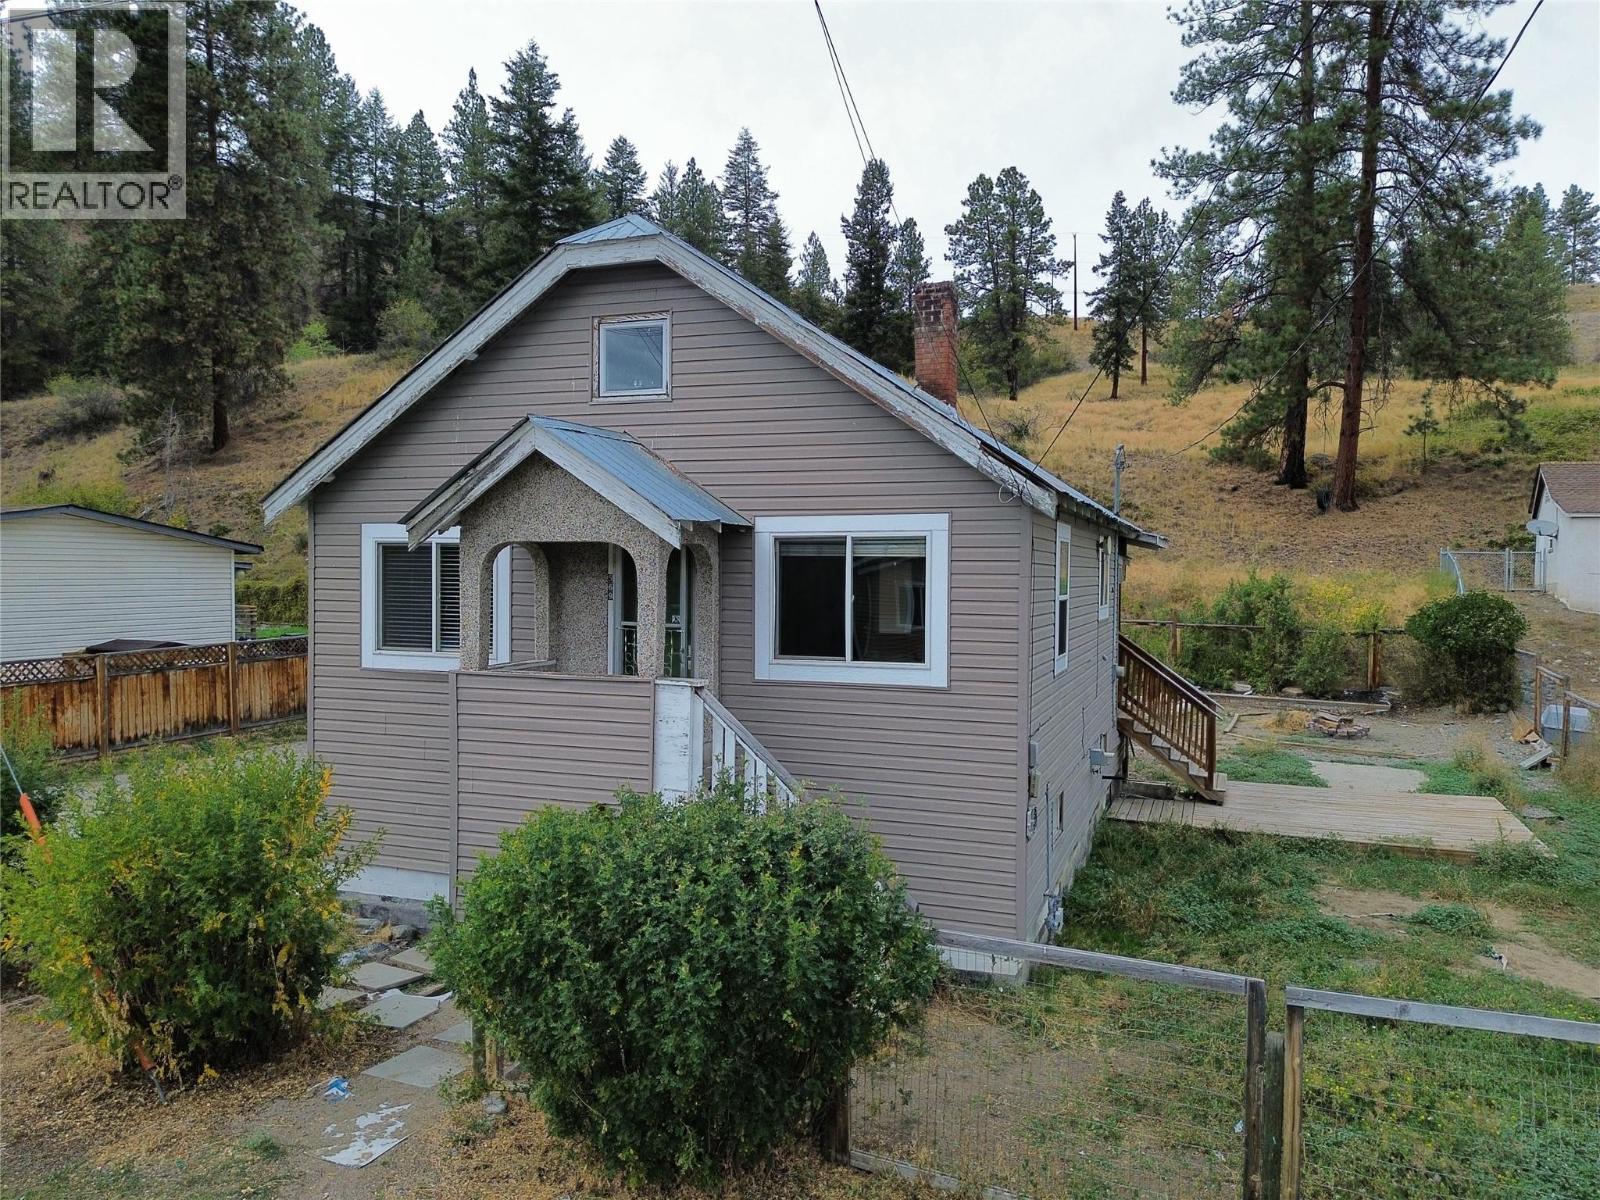
Offering plenty of room for the whole family, this 5-bedroom home has a practical layout with lots of potential. The full second kitchen downstairs provides flexibility for extended family, multi-generational living, or accommodating guests. The home would benefit from some updating, making it a great opportunity for buyers looking to put their own ideas and improvements into a property with plenty of space to work with. The large fenced yard offers room for kids, pets, gardening, and outdoor enjoyment. The KVR trail is nearby, along with a park and dog park just a short walk away. Buyers may also want to explore CMHC Improvement financing, which can allow eligible renovation costs to be included in a home purchase mortgage, subject to lender approval and program requirements. A versatile family home with plenty of space, a convenient location, and an opportunity to make it your own. (id:56537)
Call (250)-864-7337 for showing information. |
| Details |
| Amenities Nearby : Park, Recreation |
Access : - |
Appliances Inc : Refrigerator, Dishwasher, Dryer, Range - Electric, Microwave, Washer |
| Community Features : Family Oriented, Pets Allowed |
Features : - |
Structures : - |
| Total Parking Spaces : 6 |
View : Mountain view |
Waterfront : - |
| Zoning Type : - |
| Building |
| Architecture Style : - |
Bathrooms (Partial) : 0 |
Cooling : - |
| Fire Protection : - |
Fireplace Fuel : - |
Fireplace Type : - |
| Floor Space : - |
Flooring : - |
Foundation Type : - |
| Heating Fuel : - |
Heating Type : Forced air |
Roof Style : Unknown |
| Roofing Material : Metal |
Sewer : See remarks |
Utility Water : Municipal water |
| Basement |
| Type : Full |
Development : - |
Features : - |
| Land |
| Landscape Features : - |
| Rooms |
| Level : |
Type : |
Dimensions : |
| Basement |
Bedroom |
22'4'' x 8'10'' |
|
Dining room |
17'9'' x 7'10'' |
|
Full bathroom |
Measurements not available |
|
Kitchen |
17'9'' x 7'1'' |
| Main level |
Bedroom |
9'8'' x 7'3'' |
|
Full bathroom |
Measurements not available |
|
Kitchen |
15' x 12'6'' |
|
Living room |
11'11'' x 12'6'' |
|
Primary Bedroom |
11'7'' x 10'7'' |
| Second level |
Bedroom |
13' x 10'4'' |
|
Bedroom |
13'7'' x 10'3'' |
|
Data from sources believed reliable but should not be relied upon without verification. All measurements are
approximate.MLS®, Multiple Listing Service®, and all related graphics are trademarks of The Canadian Real Estate Association.
REALTOR®, REALTORS®, and all related graphics are trademarks of REALTOR® Canada Inc. a corporation owned by The Canadian Real Estate
Association and the National Association of REALTORS® .Copyright © 2023 Don Rae REALTOR® Not intended to solicit properties currently
under contract.
|