
|

|
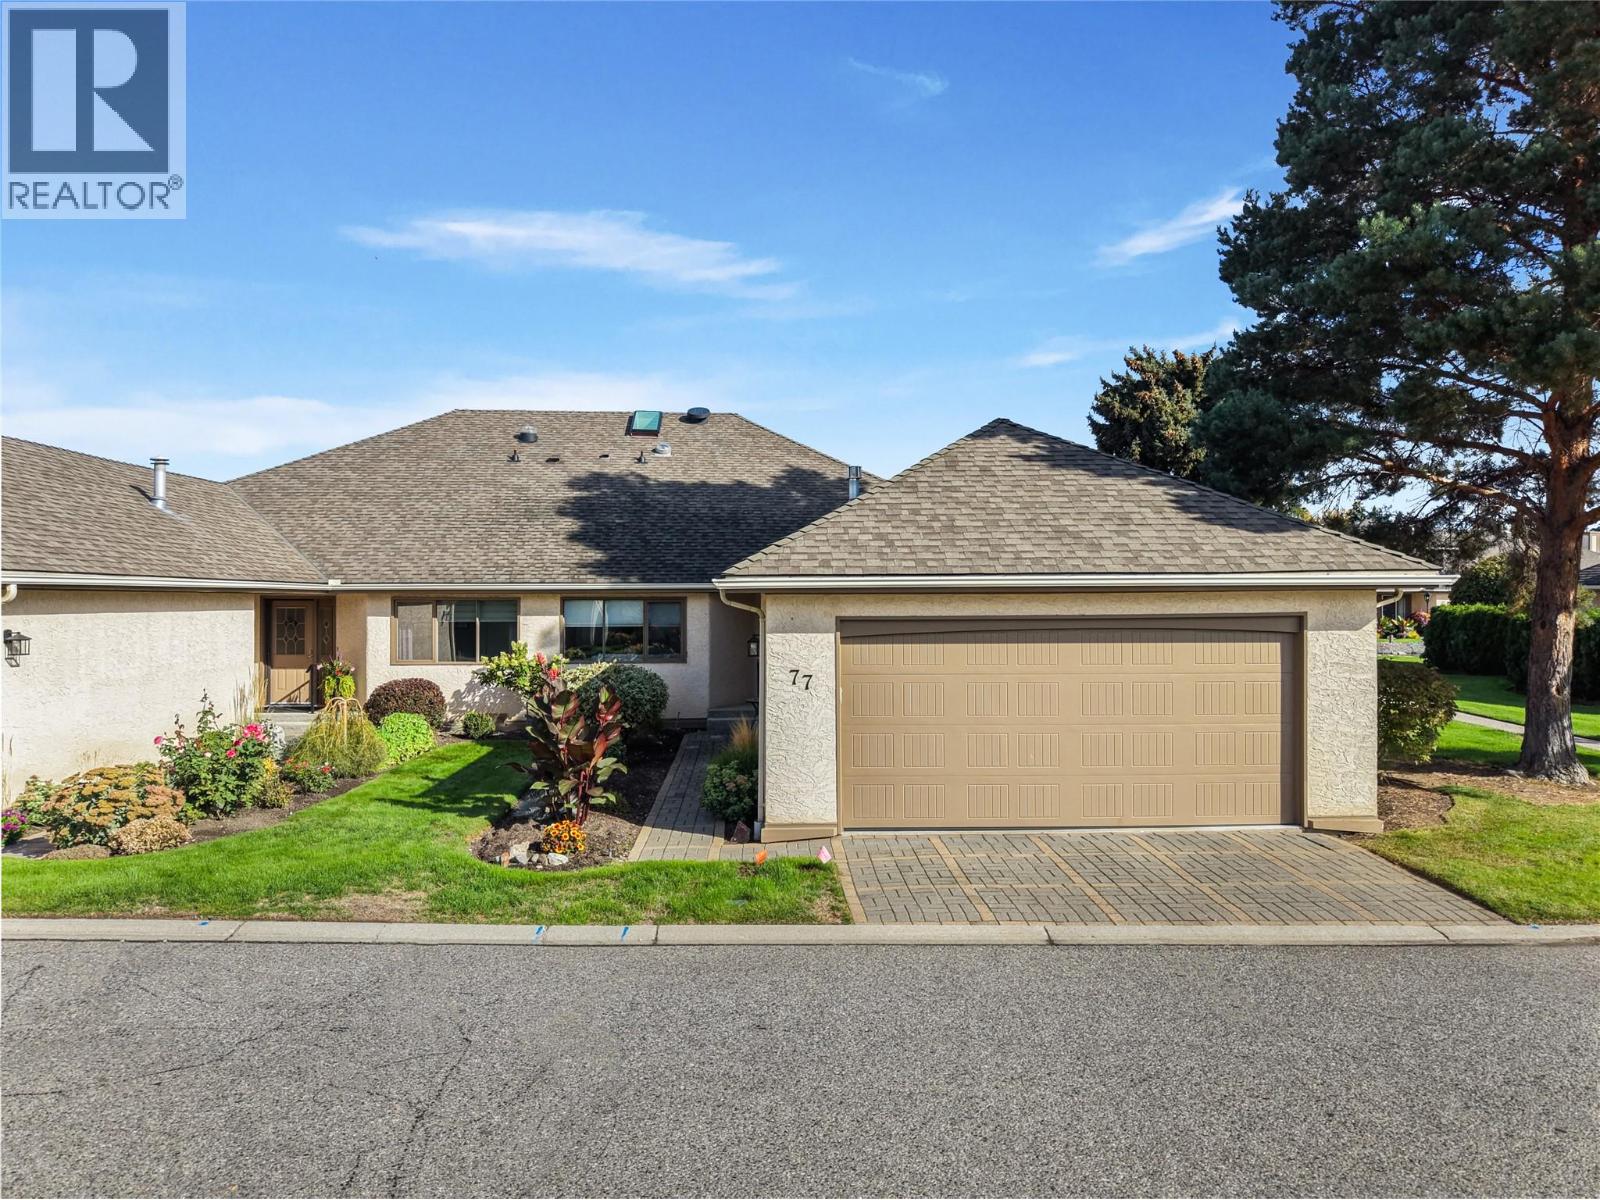
| 950 Lanfranco Road Unit# 77 Kelowna V1W3X4 |
|
| Price : $830,000 |
Listing ID : 10400942
|
2 
|
2 
|
| Property Type : Single Family |
Building Type : Row / Townhouse |
| Maintenance Fee : 572.93 |
Fee Paid : Monthly |
| Title : Strata |
Finished Area : 1665 sqft |
| Built in : 1990 |
Total Parking Spaces : 2 |
|
|
Welcome to 77 950 Lanfranco Road, a bright and inviting home in 950 Lanfranco Estates, an established 55+ community in Kelowna’s Lower Mission. This is a neighbourhood where residents truly love where they live, with a walkable, pedestrian friendly setting surrounded by some of the best Kelowna has to offer. Inside, this 2 bedroom, 2 bathroom home offers fantastic living spaces filled with natural light. The bright kitchen is welcoming and functional, while the living room is anchored by a gorgeous fireplace that creates a warm and inviting place to relax and gather. Step outside to the patio and enjoy your outdoor space without the work, with zero yard maintenance for the homeowner. An attached garage adds everyday convenience, while the community itself offers plenty of opportunities to stay active and connect with neighbours. The clubhouse is the heart of the community, featuring a meeting room with kitchen, outdoor pool and shuffleboard. With its wonderful Lower Mission location, bright and comfortable interior, inviting outdoor space and active community atmosphere, this is a home that makes it easy to enjoy more of what Kelowna has to offer. (id:56537)
Call (250)-864-7337 for showing information. |
| Details |
| Amenities Nearby : - |
Access : - |
Appliances Inc : - |
| Community Features : Seniors Oriented |
Features : - |
Structures : - |
| Total Parking Spaces : 2 |
View : - |
Waterfront : - |
| Zoning Type : - |
| Building |
| Architecture Style : Ranch |
Bathrooms (Partial) : 0 |
Cooling : Central air conditioning, Heat Pump |
| Fire Protection : - |
Fireplace Fuel : Gas |
Fireplace Type : Unknown |
| Floor Space : - |
Flooring : - |
Foundation Type : - |
| Heating Fuel : - |
Heating Type : Heat Pump, See remarks |
Roof Style : - |
| Roofing Material : - |
Sewer : Municipal sewage system |
Utility Water : Municipal water |
| Basement |
| Type : - |
Development : - |
Features : - |
| Land |
| Landscape Features : - |
| Rooms |
| Level : |
Type : |
Dimensions : |
| Main level |
3pc Bathroom |
7'1'' x 5'10'' |
|
4pc Ensuite bath |
7'10'' x 11'8'' |
|
Bedroom |
12'6'' x 13'4'' |
|
Dining room |
22'2'' x 12'1'' |
|
Family room |
19'8'' x 14'6'' |
|
Kitchen |
12'1'' x 10'2'' |
|
Living room |
16'11'' x 15'9'' |
|
Other |
20'4'' x 23'8'' |
|
Primary Bedroom |
16'8'' x 13'10'' |
|
Storage |
3' x 3'10'' |
|
Data from sources believed reliable but should not be relied upon without verification. All measurements are
approximate.MLS®, Multiple Listing Service®, and all related graphics are trademarks of The Canadian Real Estate Association.
REALTOR®, REALTORS®, and all related graphics are trademarks of REALTOR® Canada Inc. a corporation owned by The Canadian Real Estate
Association and the National Association of REALTORS® .Copyright © 2023 Don Rae REALTOR® Not intended to solicit properties currently
under contract.
|