
|

|
| 2650 Thacker Drive West Kelowna V1Z1W3 |
|
| Price : $919,000 |
Listing ID : 10401029
|
8 
|
5 
|
| Property Type : Single Family |
Building Type : House |
| Title : Freehold |
Finished Area : 3174 sqft |
| Built in : 1976 |
Total Parking Spaces : 1 |
|
|
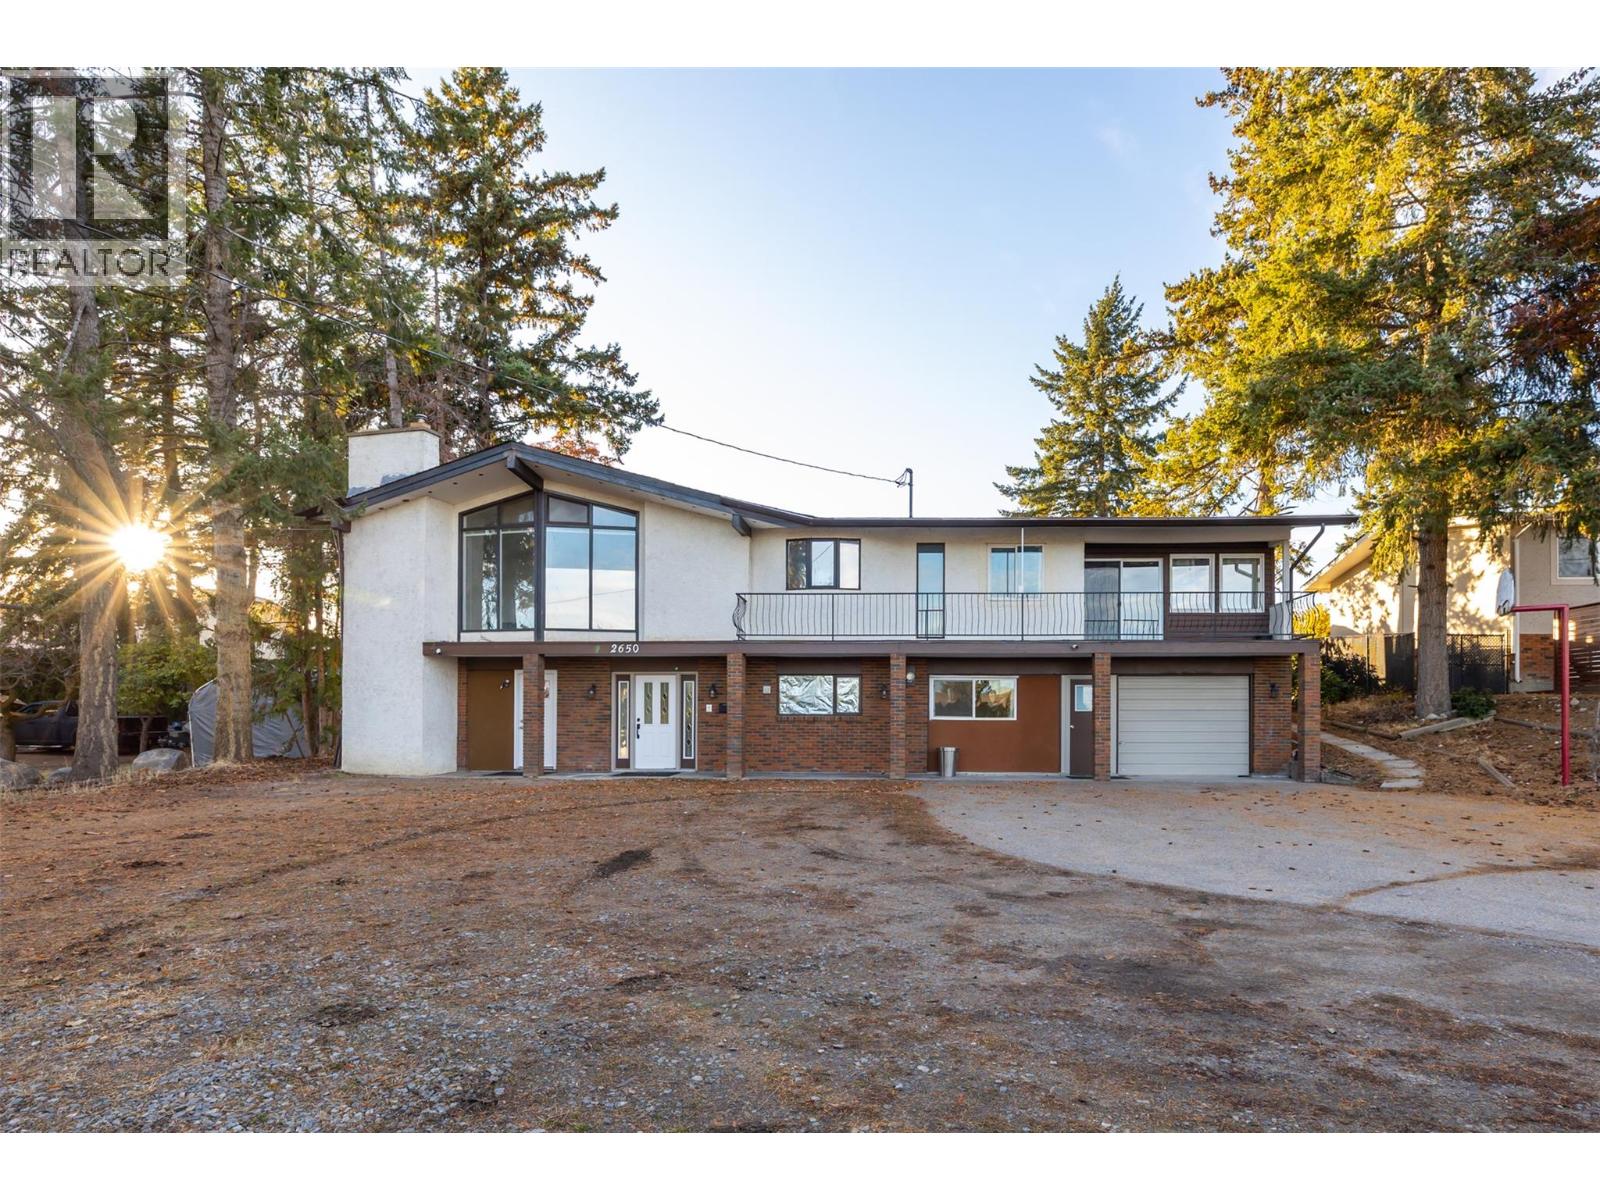
Rare investment opportunity! This spacious and versatile property sits on a private 0.33-acre lot and offers immediate rental income along with long-term potential. With approximately 3,200 sq.ft. of living space, it features 8 bedrooms plus a den, 5 full bathrooms, a legal suite, and two self-contained bachelor suites—all with separate entrances. Thoughtfully designed with 2 kitchens, 2 laundry rooms, 5 entry points, and ample space for multiple tenants or extended families. The large backyard has room for a pool, a workshop, or a carriage house, and there’s plenty of parking for vehicles, RVs, boats, and more. Recent renovations include new flooring, updated bathrooms with glass shower doors and tile work, upgraded electrical (200-amp service with a 100-amp sub-panel), a rebuilt and expanded deck, and modernized lighting and wiring throughout. Roof was replaced in 2015, and a high-efficiency furnace and central A/C were added in 2017. Located in a desirable neighbourhood within walking distance to parks, hiking trails, and multiple boat launches, and close to wineries and restaurants. The neighboring property is also for sale—offering even greater possibilities. (id:56537)
Call (250)-864-7337 for showing information. |
| Details |
| Amenities Nearby : Recreation, Schools, Shopping |
Access : Easy access |
Appliances Inc : Refrigerator, Dishwasher, Dryer, Range - Electric, Range - Gas, See remarks, Washer, Oven - Built-In |
| Community Features : - |
Features : Level lot, Irregular lot size, One Balcony |
Structures : - |
| Total Parking Spaces : 1 |
View : City view, Mountain view, View (panoramic) |
Waterfront : - |
| Zoning Type : - |
| Building |
| Architecture Style : - |
Bathrooms (Partial) : 0 |
Cooling : Central air conditioning |
| Fire Protection : - |
Fireplace Fuel : Gas |
Fireplace Type : Unknown |
| Floor Space : - |
Flooring : Ceramic Tile, Laminate, Tile |
Foundation Type : - |
| Heating Fuel : - |
Heating Type : Forced air, See remarks |
Roof Style : Unknown |
| Roofing Material : Asphalt shingle |
Sewer : Municipal sewage system |
Utility Water : Irrigation District |
| Basement |
| Type : - |
Development : - |
Features : - |
| Land |
| Landscape Features : Level |
| Rooms |
| Level : |
Type : |
Dimensions : |
| Main level |
3pc Bathroom |
7' x 9' |
|
3pc Ensuite bath |
10' x 5' |
|
Bedroom |
12' x 14' |
|
Bedroom |
14' x 14' |
|
Bedroom |
14'0'' x 10'0'' |
|
Bedroom |
14'0'' x 14'0'' |
|
Dining room |
14'0'' x 7'0'' |
|
Kitchen |
14'0'' x 6'0'' |
|
Laundry room |
5' x 14' |
| Second level |
3pc Bathroom |
5'0'' x 8'0'' |
|
3pc Bathroom |
8' x 5' |
|
3pc Ensuite bath |
5' x 7' |
|
Bedroom |
14' x 7' |
|
Bedroom |
16'0'' x 15'0'' |
|
Bedroom |
9'0'' x 7'0'' |
|
Den |
14'0'' x 10'0'' |
|
Dining room |
10' x 10' |
|
Kitchen |
14'8'' x 10'0'' |
|
Laundry room |
5'0'' x 10'0'' |
|
Living room |
19'0'' x 13'2'' |
|
Primary Bedroom |
14'0'' x 13'5'' |
|
Data from sources believed reliable but should not be relied upon without verification. All measurements are
approximate.MLS®, Multiple Listing Service®, and all related graphics are trademarks of The Canadian Real Estate Association.
REALTOR®, REALTORS®, and all related graphics are trademarks of REALTOR® Canada Inc. a corporation owned by The Canadian Real Estate
Association and the National Association of REALTORS® .Copyright © 2023 Don Rae REALTOR® Not intended to solicit properties currently
under contract.
|