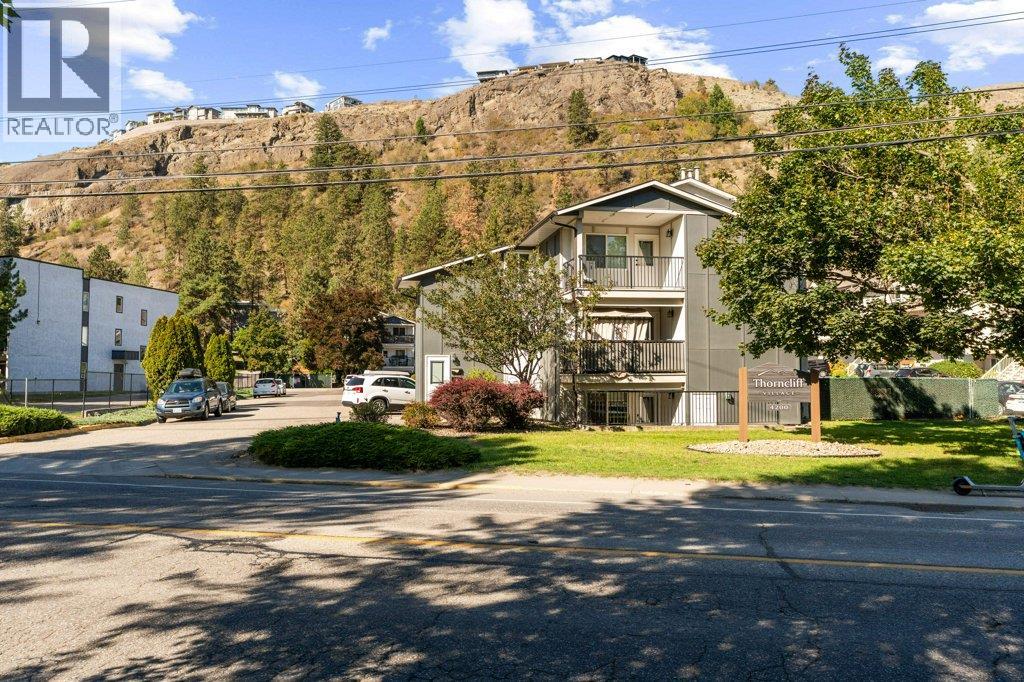
Charming, like-new living in a desirable, peaceful setting. Tucked away from the street in a quiet, highly sought-after complex, this updated home offers modern comfort and move-in-ready convenience. The exterior has been refinished with a new roof, siding, windows, and exterior doors. Inside, the space feels fresh and contemporary thanks to a modernized kitchen, new flooring, trim, interior doors, and new paint throughout. The bright layout features large windows that fill the home with natural light. At the center of the home, the fully updated kitchen impresses with quartz countertops, stainless steel appliances, and a built-in banquette with built-in storage in the dining room. Practical amenities include central heating and air conditioning, plus a crawlspace for extra storage. Step outside to your private, newly fenced backyard featuring a shed and a patio—ideal for morning coffee, evening BBQs, pets, and outdoor play. Situated in a prime Vernon location you will enjoy central living just a short walk from local parks, the popular Gray Canal Trail, schools, shopping, and the new Active Living Centre. Complete with low-maintenance appeal and a warm, inviting atmosphere, this home delivers an exceptional lifestyle in an established community. This strata allows pets with restrictions including one dog or one cat. (id:56537)
Call (250)-864-7337 for showing information. |
| Details |
| Amenities Nearby : - |
Access : - |
Appliances Inc : Refrigerator, Dishwasher, Range - Electric, Microwave, Washer/Dryer Stack-Up |
| Community Features : - |
Features : - |
Structures : - |
| Total Parking Spaces : 2 |
View : - |
Waterfront : - |
| Zoning Type : - |
| Building |
| Architecture Style : - |
Bathrooms (Partial) : 0 |
Cooling : Central air conditioning |
| Fire Protection : - |
Fireplace Fuel : - |
Fireplace Type : - |
| Floor Space : - |
Flooring : Carpeted, Vinyl |
Foundation Type : - |
| Heating Fuel : - |
Heating Type : Forced air |
Roof Style : - |
| Roofing Material : - |
Sewer : Municipal sewage system |
Utility Water : Municipal water |
| Basement |
| Type : - |
Development : - |
Features : - |
| Land |
| Landscape Features : - |
| Rooms |
| Level : |
Type : |
Dimensions : |
| Main level |
Dining room |
8'10'' x 6'5'' |
|
Kitchen |
8'10'' x 10'11'' |
|
Living room |
13' x 11'6'' |
| Second level |
4pc Bathroom |
8'9'' x 4'11'' |
|
Bedroom |
12'1'' x 11'11'' |
|
Primary Bedroom |
12'10'' x 13'10'' |
|