
|

|
| 318 Humbert Street Unit# 1 Revelstoke V0E2S0 |
|
| Price : $212,000 |
Listing ID : 10401061
|
2 
|
2 
|
| Property Type : Single Family |
Building Type : Manufactured Home |
| Title : - |
Finished Area : 924 sqft |
| Built in : 2007 |
Total Parking Spaces : - |
|
|
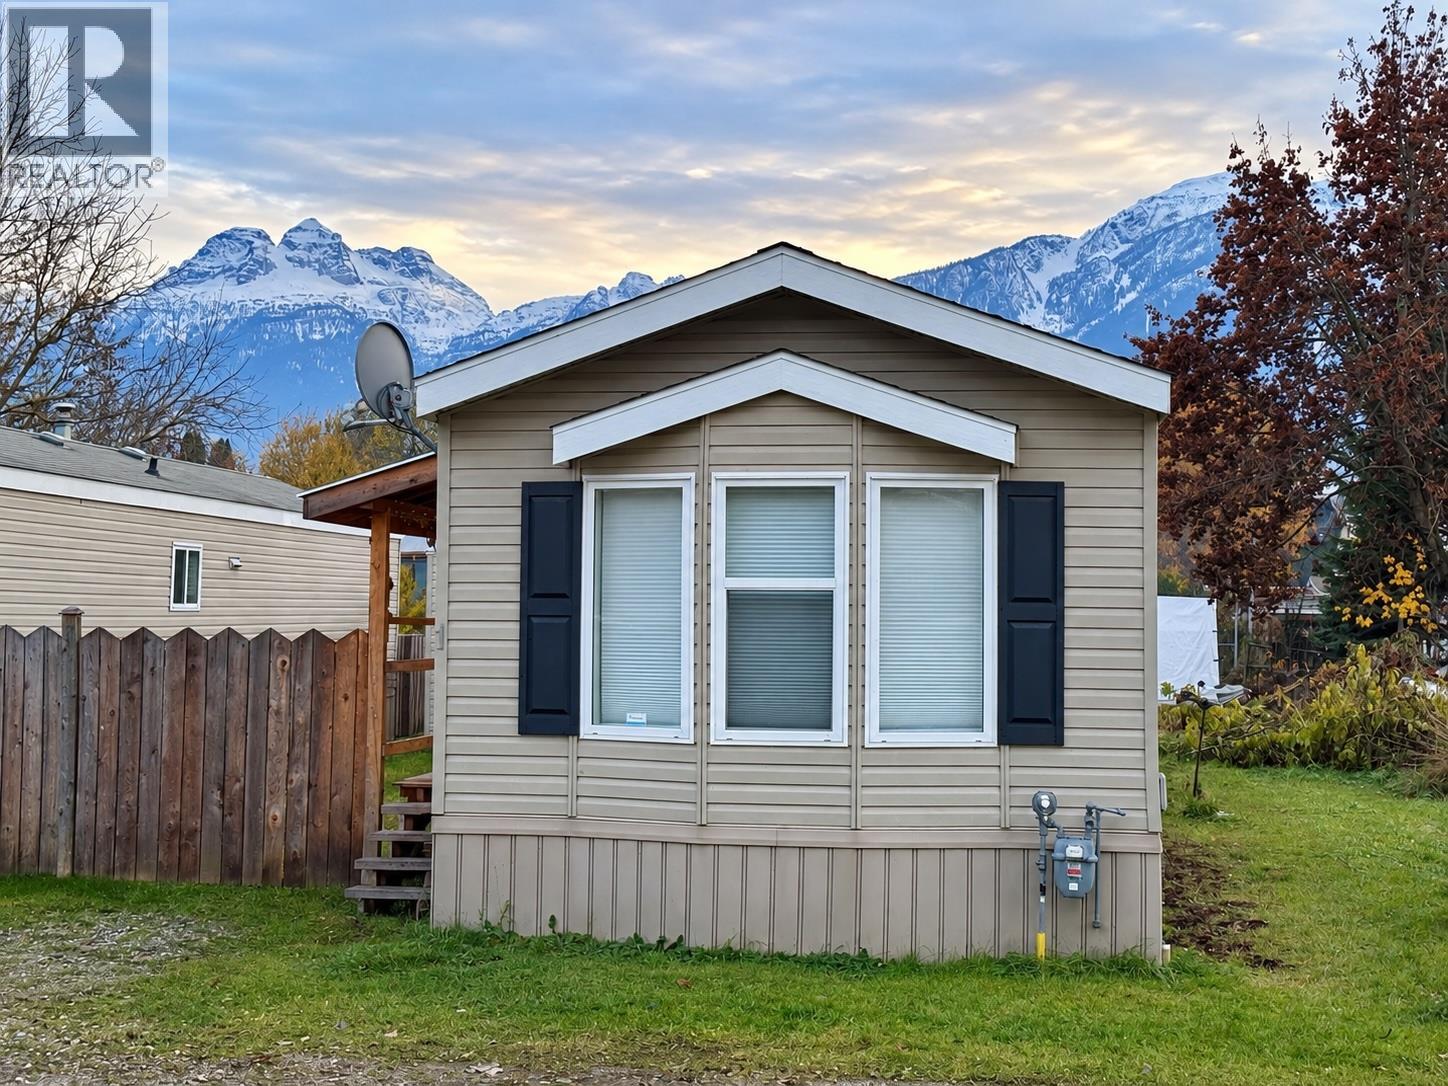
This well-kept 2007 manufactured home is located in Revelstoke’s desirable Southside neighbourhood, within walking distance to downtown, schools and shopping. The open and functional layout offers great separation between the two bedrooms, with the primary bedroom and ensuite at one end of the home and the second bedroom and full bathroom at the opposite end. The bright, open living, dining and kitchen area creates a comfortable central space to gather. Outside, enjoy great mountain views from the fenced yard, a covered deck for relaxing or entertaining, and a garden shed for extra storage. (id:56537)
Call (250)-864-7337 for showing information. |
| Details |
| Amenities Nearby : Public Transit, Schools, Shopping, Ski area |
Access : - |
Appliances Inc : Refrigerator, Dishwasher, Dryer, Range - Electric, Washer |
| Community Features : - |
Features : Level lot |
Structures : - |
| Total Parking Spaces : - |
View : Mountain view |
Waterfront : - |
| Zoning Type : - |
| Building |
| Architecture Style : - |
Bathrooms (Partial) : 0 |
Cooling : - |
| Fire Protection : - |
Fireplace Fuel : - |
Fireplace Type : - |
| Floor Space : - |
Flooring : - |
Foundation Type : - |
| Heating Fuel : - |
Heating Type : Forced air, See remarks |
Roof Style : Unknown |
| Roofing Material : Vinyl Shingles |
Sewer : Municipal sewage system |
Utility Water : Municipal water |
| Basement |
| Type : - |
Development : - |
Features : - |
| Land |
| Landscape Features : Level |
| Rooms |
| Level : |
Type : |
Dimensions : |
| Main level |
Bedroom |
9'9'' x 10'9'' |
|
Full bathroom |
5'2'' x 9'1'' |
|
Full ensuite bathroom |
5'1'' x 7'8'' |
|
Kitchen |
17'6'' x 13' |
|
Living room |
15' x 13' |
|
Primary Bedroom |
11'6'' x 13' |
|
Data from sources believed reliable but should not be relied upon without verification. All measurements are
approximate.MLS®, Multiple Listing Service®, and all related graphics are trademarks of The Canadian Real Estate Association.
REALTOR®, REALTORS®, and all related graphics are trademarks of REALTOR® Canada Inc. a corporation owned by The Canadian Real Estate
Association and the National Association of REALTORS® .Copyright © 2023 Don Rae REALTOR® Not intended to solicit properties currently
under contract.
|