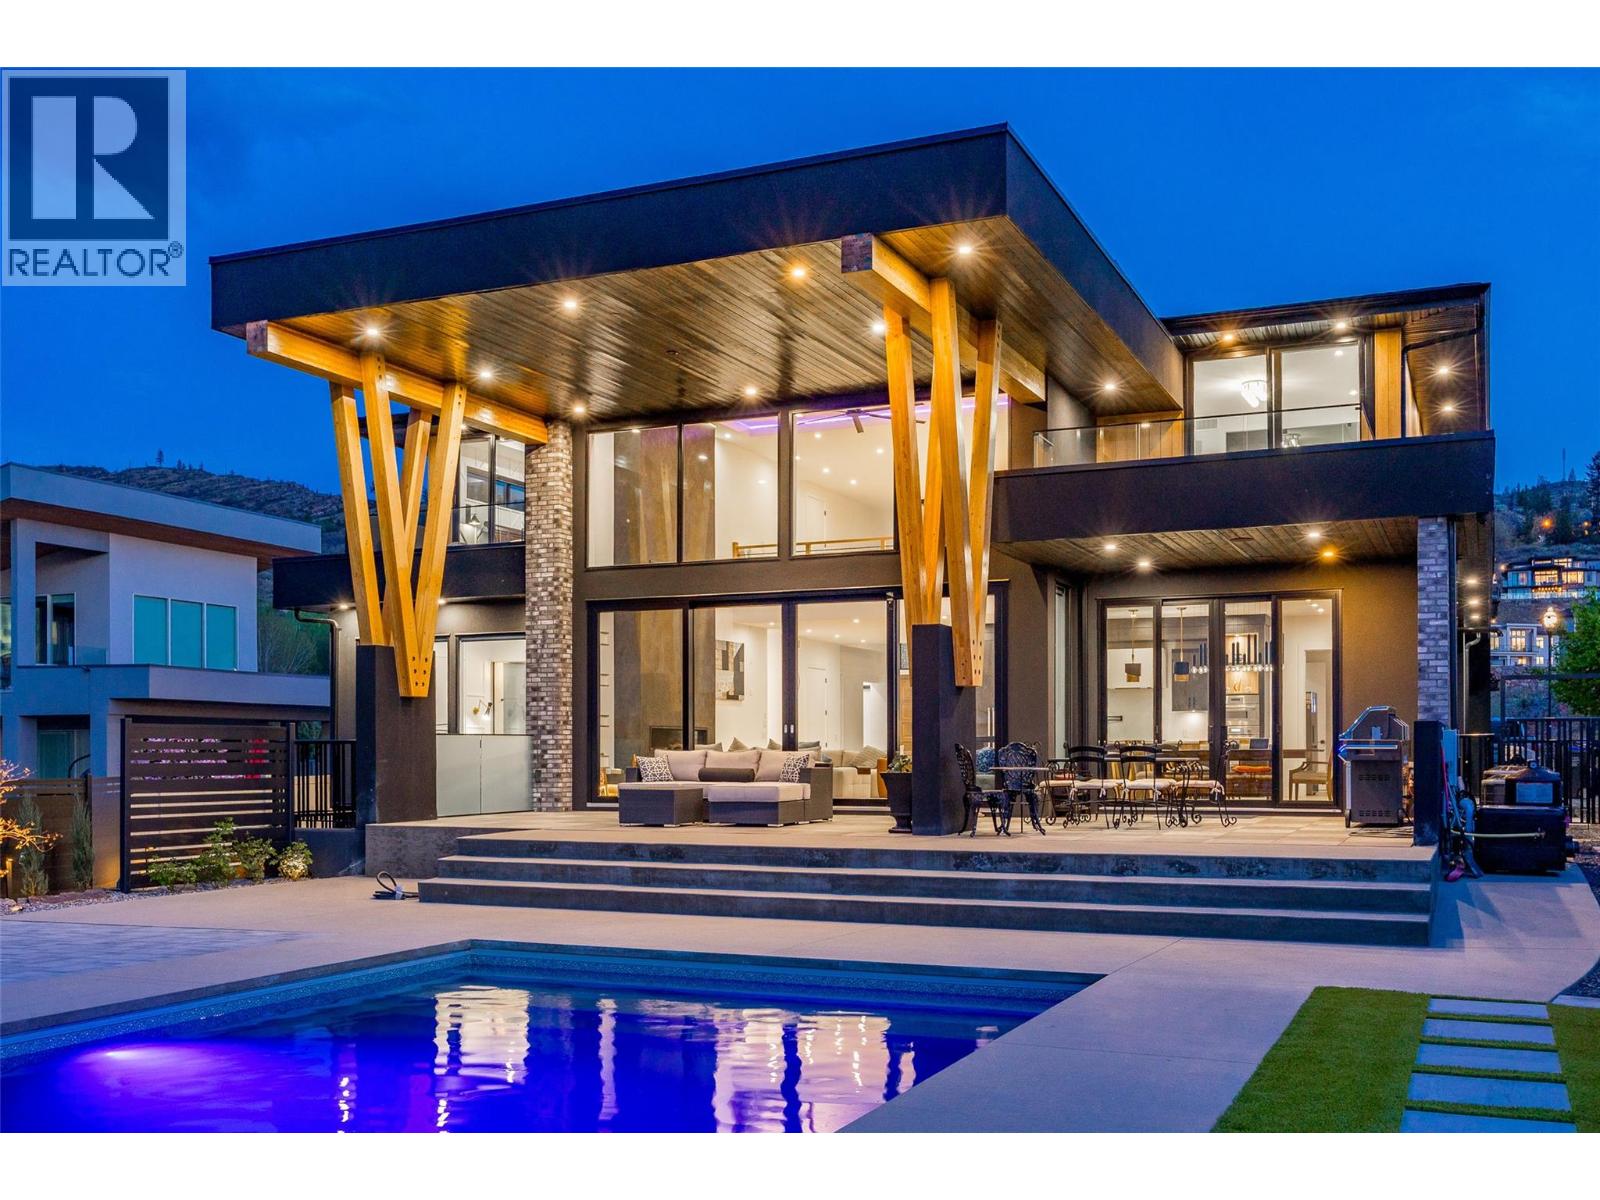
A custom-built home for the buyer who wants it all... Never before has such a large home had so many of the small details managed in such a meticulous and purposeful way. Every square inch of this stunning residence has been well thought out and very well built. Thoughtful design and a painstaking commitment to detail have created a living space that is both beautiful and practical. The custom-designed and custom-built living space accommodates a large family and more, featuring an expansive footprint in the main home, plus two full guest suites. Every room offers a different experience and an authentic feeling of relaxed elegance and modern style. The property is like the home you have always dreamed of and the luxury resort you have yearned to experience, all at one address. The home is engineered to the highest standards and designed with the utmost attention to detail. This is a property you must experience in person to appreciate, and when your guests arrive, they will also appreciate this magnificent residence. Imagine the look of awe on their faces... For floor plans or to book a private showing, contact your favourite agent today. (id:56537)
Call (250)-864-7337 for showing information. |
| Details |
| Amenities Nearby : Golf Nearby, Public Transit, Park, Recreation, Schools, Shopping |
Access : Easy access |
Appliances Inc : Refrigerator, Dishwasher, Dryer, Range - Electric, Cooktop - Gas, Microwave, Hood Fan, Wine Fridge |
| Community Features : Family Oriented, Pets Allowed, Rentals Allowed |
Features : Level lot, Central island, Two Balconies |
Structures : - |
| Total Parking Spaces : 5 |
View : Unknown, City view, Lake view, Mountain view, Valley view, View of water, View (panoramic) |
Waterfront : - |
| Zoning Type : - |
| Building |
| Architecture Style : Contemporary |
Bathrooms (Partial) : 0 |
Cooling : Central air conditioning |
| Fire Protection : Controlled entry, Smoke Detector Only |
Fireplace Fuel : Gas |
Fireplace Type : Unknown |
| Floor Space : - |
Flooring : Carpeted, Hardwood, Tile |
Foundation Type : - |
| Heating Fuel : - |
Heating Type : In Floor Heating, Forced air, See remarks |
Roof Style : Unknown |
| Roofing Material : Asphalt shingle |
Sewer : Municipal sewage system |
Utility Water : Municipal water |
| Basement |
| Type : Full |
Development : - |
Features : - |
| Land |
| Landscape Features : Landscaped, Level, Underground sprinkler |
| Rooms |
| Level : |
Type : |
Dimensions : |
| Lower level |
3pc Bathroom |
8'8'' x 8'2'' |
|
3pc Ensuite bath |
10'6'' x 5'6'' |
|
4pc Ensuite bath |
10'6'' x 5'6'' |
|
Bedroom |
10'4'' x 13'7'' |
|
Bedroom |
10'9'' x 12'4'' |
|
Bedroom |
15'11'' x 14'4'' |
|
Den |
11'9'' x 6' |
|
Den |
14'9'' x 12'9'' |
|
Kitchen |
13'8'' x 3'7'' |
|
Kitchen |
16' x 10'4'' |
|
Laundry room |
10'6'' x 9'8'' |
|
Media |
15' x 17'8'' |
|
Recreation room |
24'3'' x 22' |
|
Storage |
10'1'' x 9' |
|
Storage |
27'1'' x 13'4'' |
|
Storage |
4'5'' x 4'11'' |
|
Utility room |
10'2'' x 7'7'' |
| Main level |
3pc Bathroom |
14'6'' x 6'8'' |
|
5pc Ensuite bath |
13'7'' x 14'6'' |
|
Bedroom |
14'6'' x 13' |
|
Dining room |
14'11'' x 11' |
|
Foyer |
12'5'' x 10'1'' |
|
Kitchen |
25'6'' x 12'1'' |
|
Kitchen |
7'11'' x 12'11'' |
|
Laundry room |
6'1'' x 9'4'' |
|
Living room |
22'11'' x 18'8'' |
|
Mud room |
9'11'' x 5'5'' |
|
Office |
12'5'' x 11'5'' |
|
Other |
10'9'' x 8' |
|
Other |
26'6'' x 28'10'' |
|
Storage |
4'6'' x 4'11'' |
| Second level |
3pc Ensuite bath |
10'10'' x 5'7'' |
|
5pc Ensuite bath |
15'5'' x 15'1'' |
|
5pc Ensuite bath |
6' x 8'7'' |
|
Bedroom |
11'9'' x 11'4'' |
|
Bedroom |
12'7'' x 13'3'' |
|
Family room |
28'9'' x 18'5'' |
|
Other |
12'7'' x 9' |
|
Primary Bedroom |
13'8'' x 14'1'' |
|