
|

|
| 4910 GARTRELL Road Summerland V0H1Z4 |
|
| Price : $1,399,000 |
Listing ID : 10401087
|
4 
|
2 
|
| Property Type : Single Family |
Building Type : House |
| Title : Freehold |
Finished Area : 2100 sqft |
| Built in : 1939 |
Total Parking Spaces : 2 |
|
|
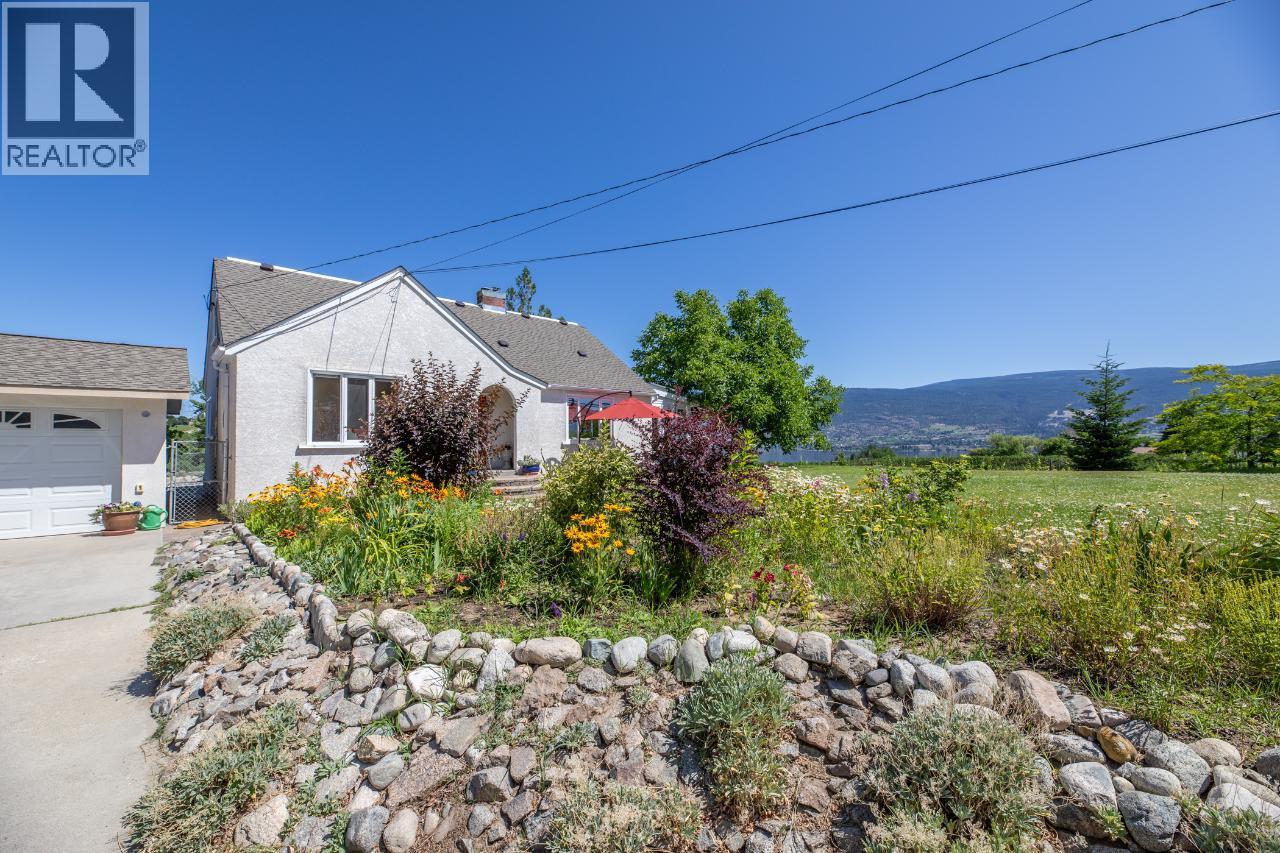
Welcome to your dream home! Nestled along Bottleneck Drive on a picturesque 5-acre lot, this exceptional property offers a perfect blend of comfort and natural beauty. With stunning lake views, this 4-bedroom, 2-bathroom home is a rare find that promises tranquility, space, and a unique living experience. Step inside & you'll be greeted by a spacious floor plan designed to maximize both comfort and functionality. The living room features a cozy fireplace that adds warmth and ambiance, making it the perfect spot for family gatherings or quiet evenings. The well-appointed kitchen is a chef's delight, with high-end stainless steel appliances, granite countertops, and ample cabinet space. An adjacent dining area provides a lovely setting for enjoying meals while gazing out at the lake. Imagine waking up to the sight of the sun rising over the lake or ending your day with a stunning sunset. This property offers unparalleled lake views that can be enjoyed from multiple vantage points within the home. This home offers the best of both worlds – a serene escape from the hustle and bustle, yet conveniently located near essential amenities, schools, and shopping. Property is within the ALR and features 2.5 acres of Riesling grapes, 18 pear trees, plum and apricot trees as well as 1 walnut tree. The surrounding area offers recreational opportunities, including hiking trails, parks, golf and, of course, the lake. Schedule a viewing today and experience Okanagan living! (id:56537)
Call (250)-864-7337 for showing information. |
| Details |
| Amenities Nearby : Golf Nearby |
Access : - |
Appliances Inc : - |
| Community Features : - |
Features : Private setting |
Structures : - |
| Total Parking Spaces : 2 |
View : Unknown, Lake view, Mountain view, View (panoramic) |
Waterfront : - |
| Zoning Type : - |
| Building |
| Architecture Style : Other |
Bathrooms (Partial) : 0 |
Cooling : Central air conditioning |
| Fire Protection : - |
Fireplace Fuel : - |
Fireplace Type : - |
| Floor Space : - |
Flooring : - |
Foundation Type : - |
| Heating Fuel : - |
Heating Type : Forced air, See remarks |
Roof Style : Unknown |
| Roofing Material : Asphalt shingle |
Sewer : Septic tank |
Utility Water : Municipal water |
| Basement |
| Type : - |
Development : - |
Features : - |
| Land |
| Landscape Features : Landscaped |
| Rooms |
| Level : |
Type : |
Dimensions : |
| Main level |
4pc Bathroom |
Measurements not available |
|
Bedroom |
13'11'' x 12'2'' |
|
Bedroom |
13'2'' x 9'11'' |
|
Den |
13'1'' x 7'10'' |
|
Dining room |
13'1'' x 8'6'' |
|
Kitchen |
13'2'' x 10'10'' |
|
Living room |
12'11'' x 17'2'' |
|
Sunroom |
11'10'' x 7'10'' |
| Second level |
4pc Bathroom |
Measurements not available |
|
Bedroom |
19'2'' x 14'3'' |
|
Primary Bedroom |
21'5'' x 12'4'' |
|
Data from sources believed reliable but should not be relied upon without verification. All measurements are
approximate.MLS®, Multiple Listing Service®, and all related graphics are trademarks of The Canadian Real Estate Association.
REALTOR®, REALTORS®, and all related graphics are trademarks of REALTOR® Canada Inc. a corporation owned by The Canadian Real Estate
Association and the National Association of REALTORS® .Copyright © 2023 Don Rae REALTOR® Not intended to solicit properties currently
under contract.
|