
|

|
| 3490 Paynter Road West Kelowna V4T1R2 |
|
| Price : $1,400,000 |
Listing ID : 10400782
|
5 
|
3 
|
| Property Type : Single Family |
Building Type : House |
| Title : Freehold |
Finished Area : 2424 sqft |
| Built in : 1977 |
Total Parking Spaces : 10 |
|
|
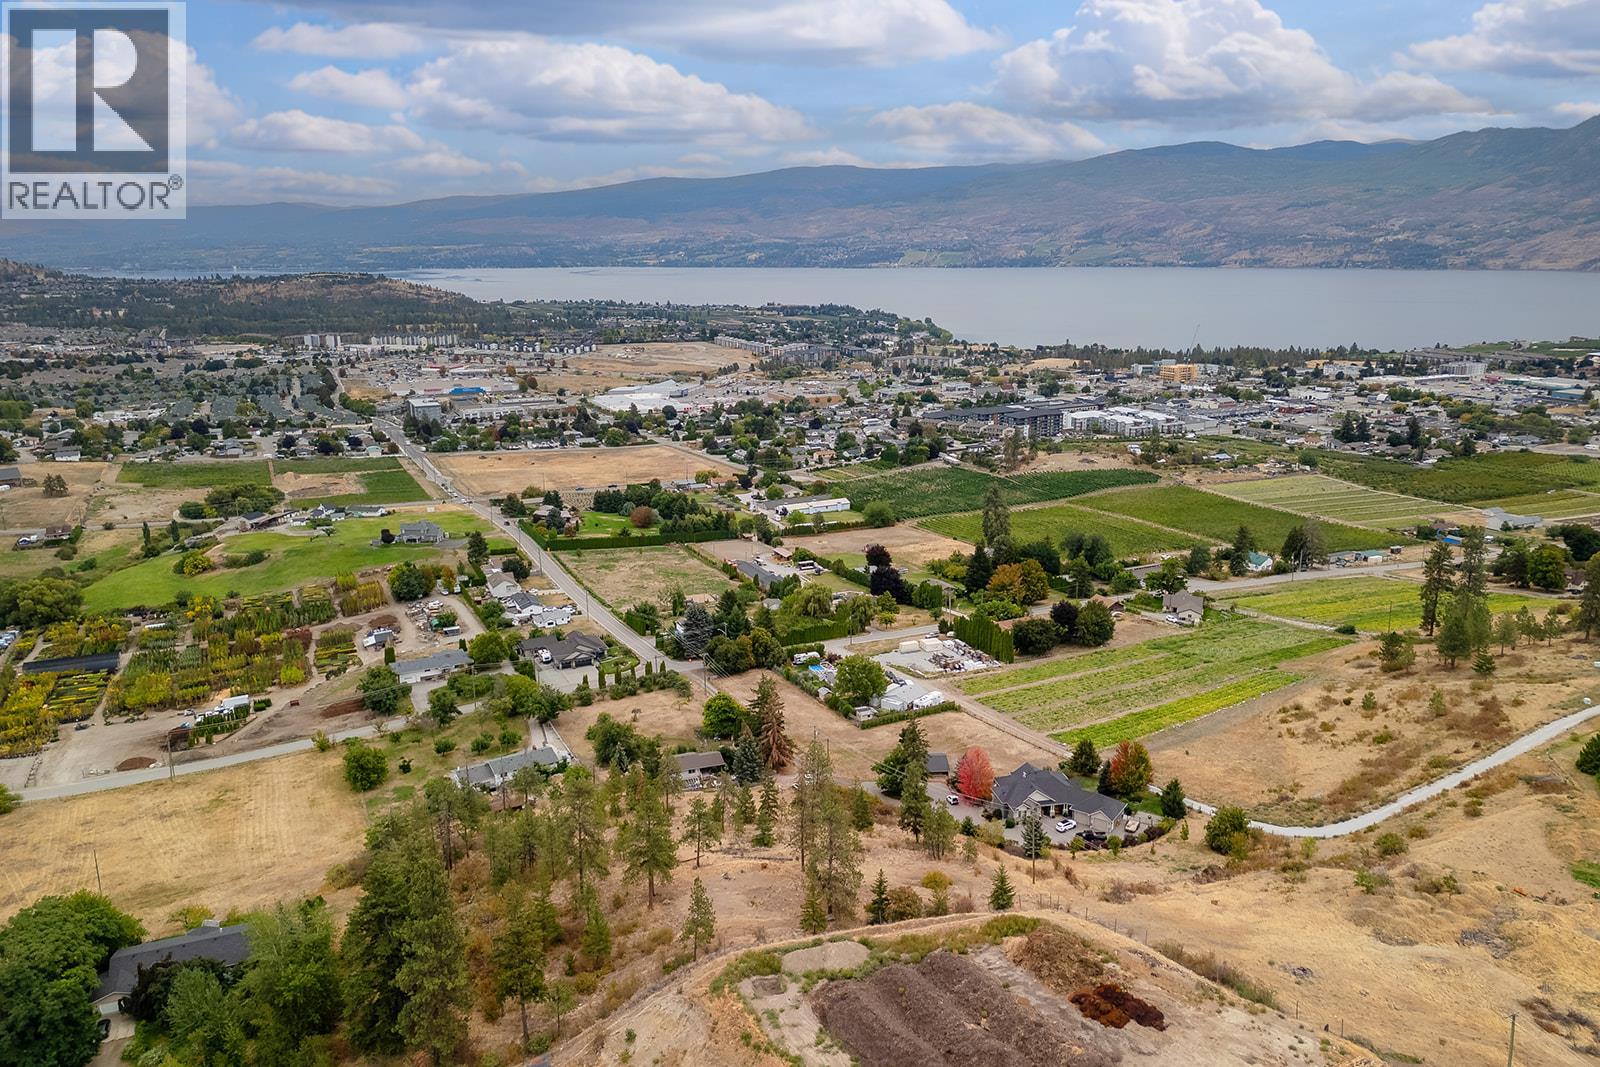
2.14 ACRES IN THE CITY WITH LAKE VIEWS! NOT in the ALR! This is the one you've been waiting for. Set in the rolling hills of West Kelowna, this property offers plenty of room to live, grow and make it your own. A rare opportunity to own 2.14 acres in the city with beautiful lake views, a 5-bedroom, 3-bathroom home and the added flexibility of RU1 zoning. This is a property that offers both the space your family wants today and the potential to grow with you over time. The home features a functional layout with an in-law suite, offering flexibility for extended family, guests, older children or additional living space. Outside, the large yard provides plenty of room for kids and pets, gardens, fruit trees, outdoor entertaining and creating the kind of private backyard space that’s increasingly difficult to find within the city. The RU1 zoning gives you options - whether that means creating a space for family, adding a space for guests, building a shop, or simply holding onto for the future potential. Plus, the roof has been replaced! For a family looking for space, privacy, incredible views and the opportunity to shape a property around their long-term plans, this is a truly unique offering - Acreage living, with the convenience of being in the city. Live comfortably today while envisioning tomorrow, with the opportunity to build on the elevated natural building site higher on the property, offering expansive lake and city views. (id:56537)
Call (250)-864-7337 for showing information. |
| Details |
| Amenities Nearby : Park, Recreation, Schools, Shopping |
Access : Easy access |
Appliances Inc : - |
| Community Features : - |
Features : Treed |
Structures : - |
| Total Parking Spaces : 10 |
View : City view, Lake view, Mountain view, Valley view, View of water, View (panoramic) |
Waterfront : - |
| Zoning Type : - |
| Building |
| Architecture Style : - |
Bathrooms (Partial) : 0 |
Cooling : - |
| Fire Protection : - |
Fireplace Fuel : Unknown |
Fireplace Type : Decorative |
| Floor Space : - |
Flooring : - |
Foundation Type : - |
| Heating Fuel : Electric |
Heating Type : Baseboard heaters |
Roof Style : Unknown |
| Roofing Material : Asphalt shingle |
Sewer : Septic tank |
Utility Water : Municipal water |
| Basement |
| Type : - |
Development : - |
Features : - |
| Land |
| Landscape Features : Landscaped |
| Rooms |
| Level : |
Type : |
Dimensions : |
| Lower level |
Bedroom |
16'10'' x 9'6'' |
|
Bedroom |
16'11'' x 9'11'' |
|
Bedroom |
22'8'' x 15'7'' |
|
Dining room |
16'8'' x 13'6'' |
|
Full bathroom |
7'1'' x 10'11'' |
|
Kitchen |
13'5'' x 6'0'' |
| Main level |
Bedroom |
9'11'' x 11'0'' |
|
Dining room |
8'2'' x 12'0'' |
|
Full bathroom |
7'6'' x 7'7'' |
|
Full ensuite bathroom |
7'7'' x 7'0'' |
|
Kitchen |
9'11'' x 12'0'' |
|
Living room |
16'2'' x 12'0'' |
|
Primary Bedroom |
13'2'' x 11'0'' |
|
Data from sources believed reliable but should not be relied upon without verification. All measurements are
approximate.MLS®, Multiple Listing Service®, and all related graphics are trademarks of The Canadian Real Estate Association.
REALTOR®, REALTORS®, and all related graphics are trademarks of REALTOR® Canada Inc. a corporation owned by The Canadian Real Estate
Association and the National Association of REALTORS® .Copyright © 2023 Don Rae REALTOR® Not intended to solicit properties currently
under contract.
|