
|

|
| 5 97A Highway Unit# 8 Sicamous V0E2V1 |
|
| Price : $185,000 |
Listing ID : 10401090
|
3 
|
2 
|
| Property Type : Single Family |
Building Type : Manufactured Home |
| Title : - |
Finished Area : 1304 sqft |
| Built in : 2000 |
Total Parking Spaces : 4 |
|
|
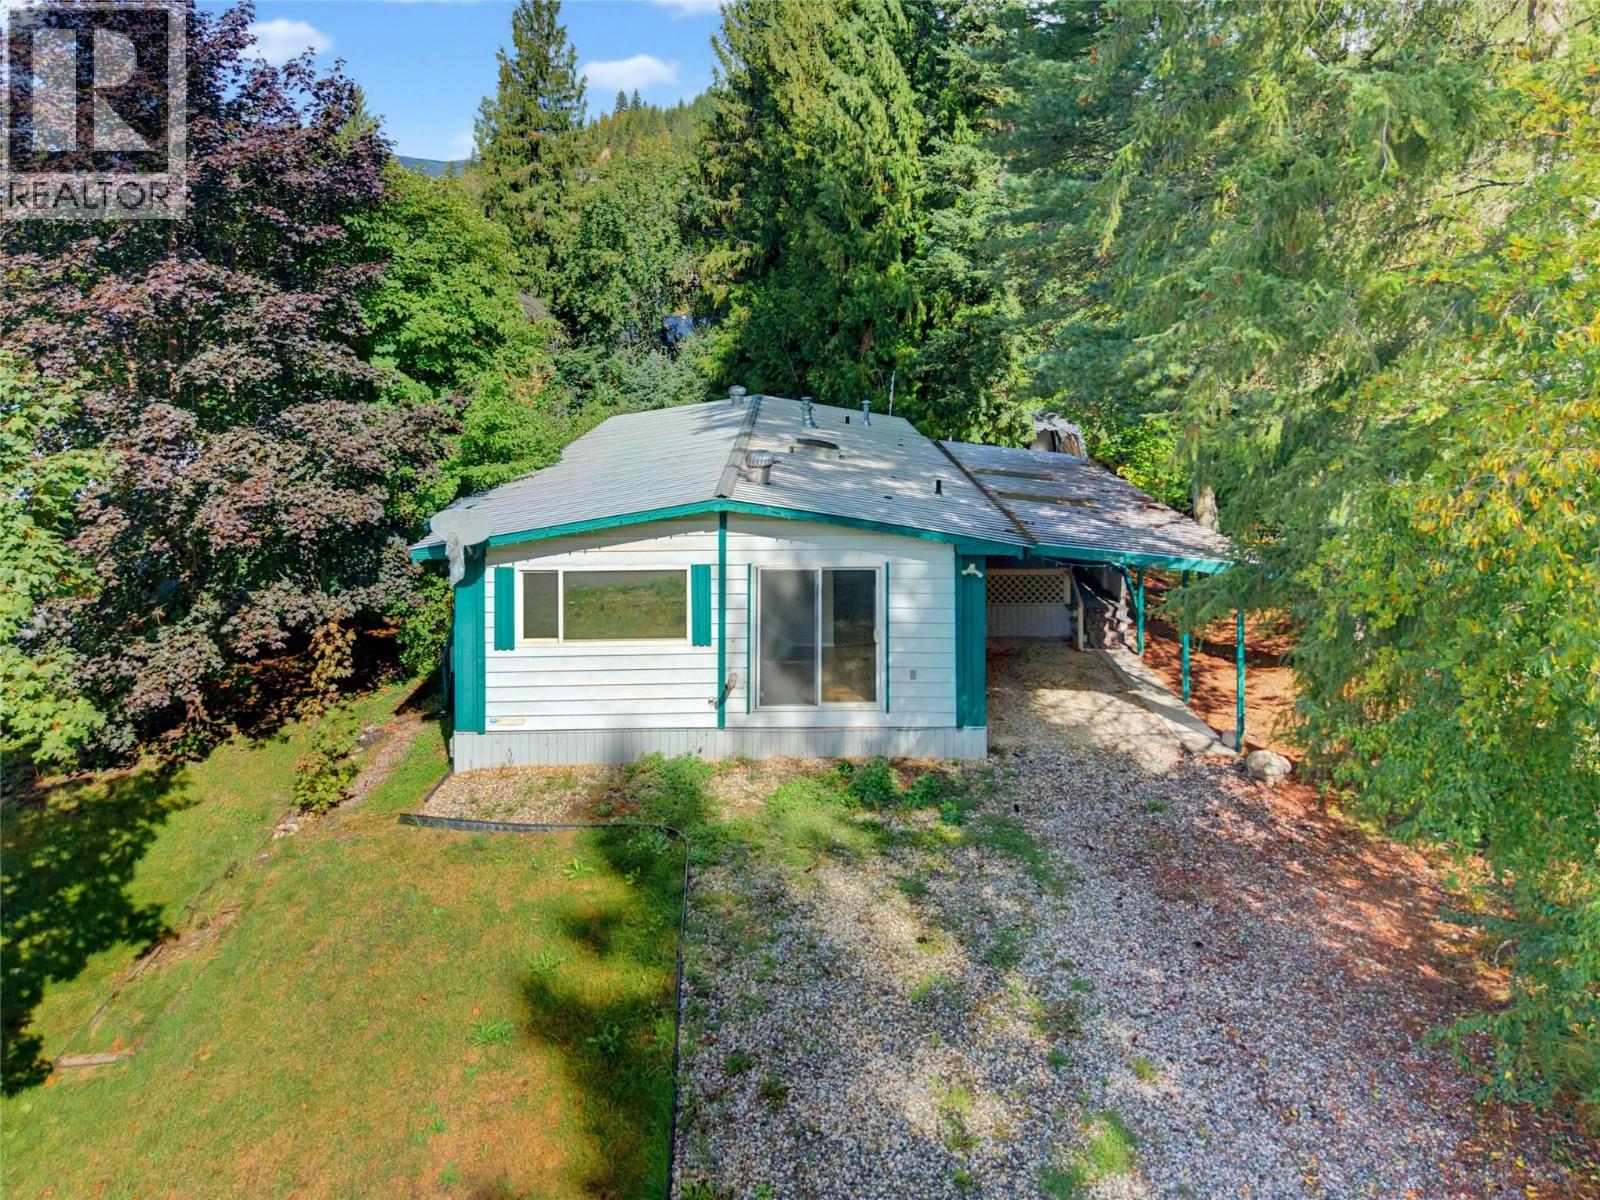
Affordable, spacious and tucked right into nature — welcome to Sicamous Creek Mobile Home Park. Located at the very back of the park against the mountainside, this 3-bedroom, 2-full-bathroom home offers over 1,300 sq. ft. of living space in a private, peaceful setting. Updates to some flooring and paint - giving a fresh start! Step outside to a huge sitting deck surrounded by nature, along with a couple of handy outbuildings for additional storage. You get that quiet, tucked-away lifestyle while still being close to everything Sicamous has to offer. The new medical centre with two resident doctors, grocery stores, restaurants, coffee shops and everyday shopping are all nearby, along with endless outdoor recreation. Walk approximately 15 minutes to the beach, food trucks and more summer fun. With annual property taxes just over $600 and a reasonable park fee of approximately $550 per month, this is an affordable opportunity for anyone looking for more space without the price tag of traditional single-family ownership. The park allows pets with restrictions regarding size, number and park approval, and some flexible parking arrangements may also be available.Ready for quick occupancy. Contact the listing agent for full park rules, additional information and to arrange your private showing today. (id:56537)
Call (250)-864-7337 for showing information. |
| Details |
| Amenities Nearby : - |
Access : - |
Appliances Inc : - |
| Community Features : Pets Allowed, Pets Allowed With Restrictions, Rentals Not Allowed |
Features : - |
Structures : - |
| Total Parking Spaces : 4 |
View : - |
Waterfront : - |
| Zoning Type : - |
| Building |
| Architecture Style : - |
Bathrooms (Partial) : 0 |
Cooling : - |
| Fire Protection : - |
Fireplace Fuel : - |
Fireplace Type : - |
| Floor Space : - |
Flooring : Laminate |
Foundation Type : - |
| Heating Fuel : Electric |
Heating Type : Forced air |
Roof Style : Unknown |
| Roofing Material : Metal |
Sewer : Municipal sewage system |
Utility Water : Municipal water |
| Basement |
| Type : - |
Development : - |
Features : - |
| Land |
| Landscape Features : - |
| Rooms |
| Level : |
Type : |
Dimensions : |
| Main level |
Bedroom |
10'3'' x 11'11'' |
|
Bedroom |
11'11'' x 10'4'' |
|
Full bathroom |
4'10'' x 8'2'' |
|
Full ensuite bathroom |
11'2'' x 18'2'' |
|
Kitchen |
18'1'' x 14'4'' |
|
Living room |
18'10'' x 14'9'' |
|
Mud room |
7'3'' x 8'6'' |
|
Primary Bedroom |
13'7'' x 15'3'' |
|
Data from sources believed reliable but should not be relied upon without verification. All measurements are
approximate.MLS®, Multiple Listing Service®, and all related graphics are trademarks of The Canadian Real Estate Association.
REALTOR®, REALTORS®, and all related graphics are trademarks of REALTOR® Canada Inc. a corporation owned by The Canadian Real Estate
Association and the National Association of REALTORS® .Copyright © 2023 Don Rae REALTOR® Not intended to solicit properties currently
under contract.
|