
|

|
| 2100 Campbell Place Unit# 154 West Kelowna V1Z1T3 |
|
| Price : $1,699,900 |
Listing ID : 10400933
|
4 
|
4 
|
| Property Type : Single Family |
Building Type : Row / Townhouse |
| Maintenance Fee : 367.00 |
Fee Paid : Monthly |
| Title : Leasehold/Leased Land |
Finished Area : 2447 sqft |
| Built in : 2023 |
Total Parking Spaces : 4 |
|
|
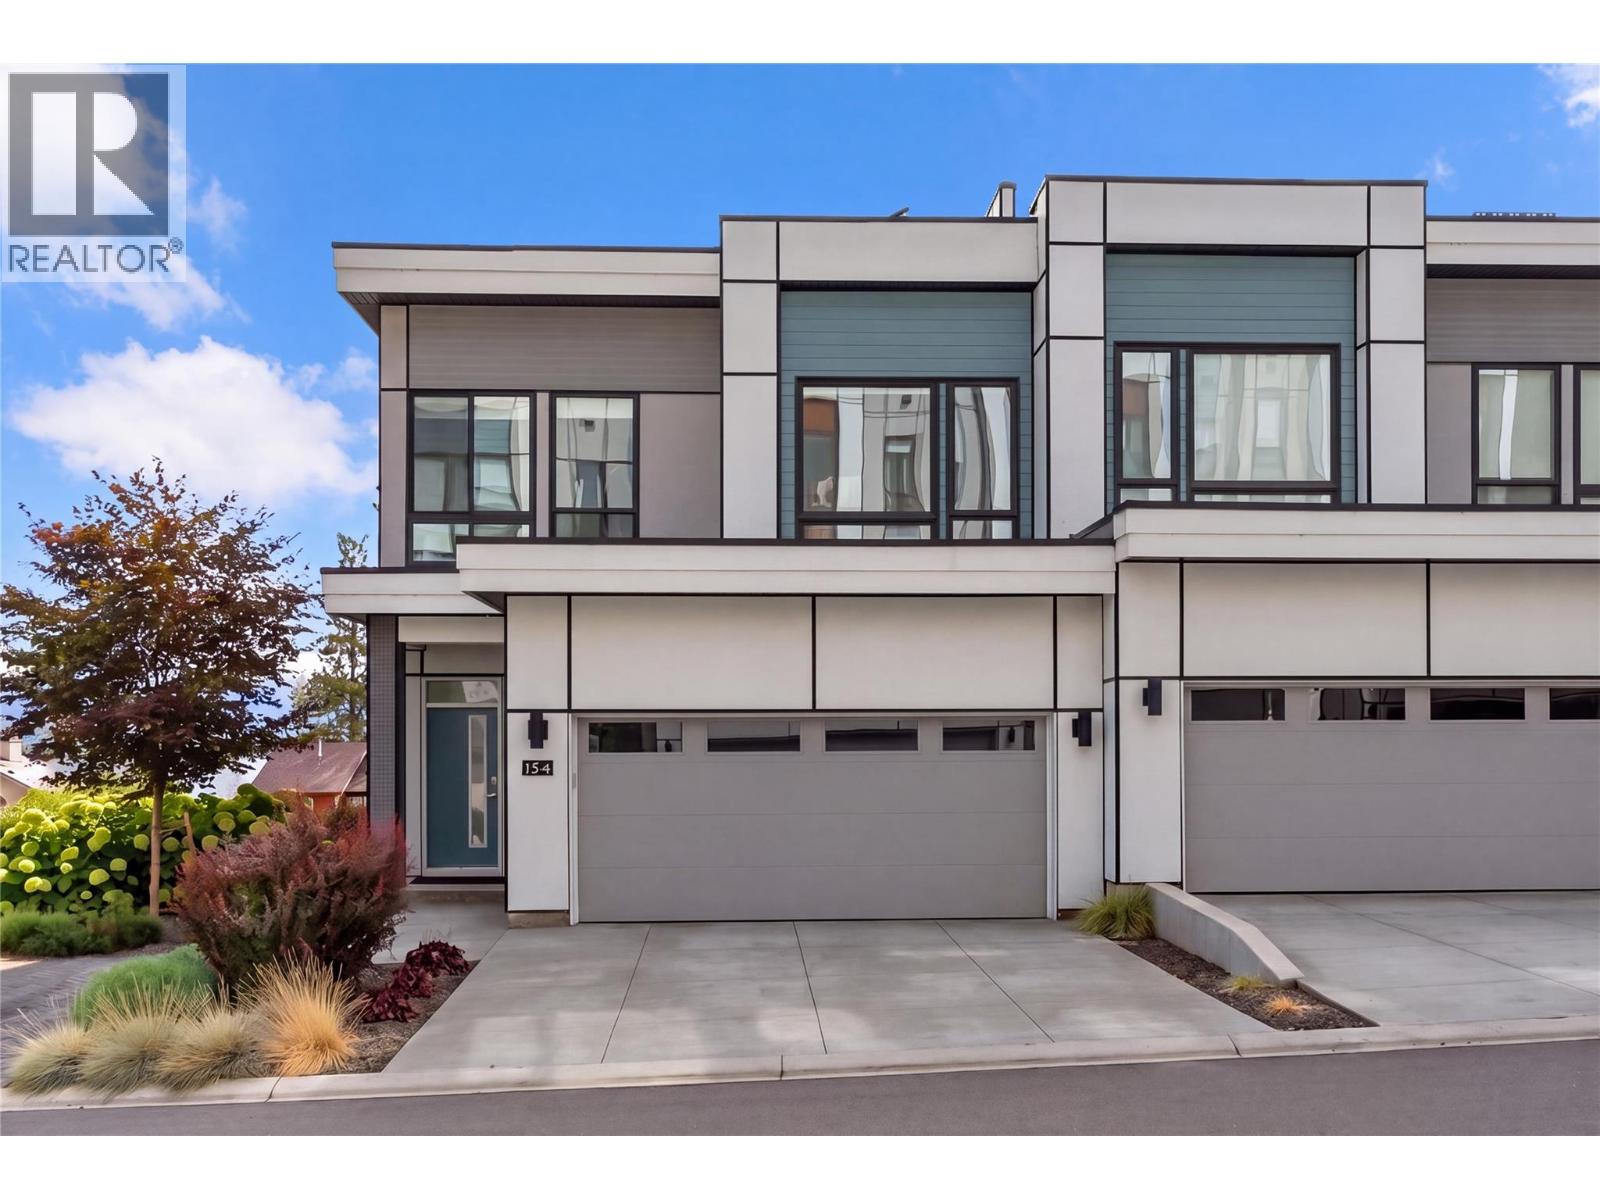
Welcome to this stunning original showhome townhome in Shelter Bay ~ an exclusive new community offering exceptional Okanagan living. This beautifully designed corner end unit features an open-concept layout, exposed architectural beams, quality finishes throughout, and a designer kitchen with premium appliances. The living room, kitchen, and primary bedroom showcase breathtaking lake, bridge, and city views, filling the home with natural light and scenery. The impressive 562 sq. ft. rooftop terrace provides even more panoramic views and the perfect setting for entertaining, relaxing, or enjoying the evening city lights. Perfectly positioned within the community, this home is just steps from the private beach and directly across from the future amenity centre. A double garage and two additional parking spaces on the driveway provide plenty of room for residents and guests. Walk or bike to downtown Kelowna and enjoy the restaurants, shops, entertainment, and waterfront attractions at the heart of the city. Use this exceptional property as your full-time residence, or enjoy it as a vacation getaway and rental property. Short-term rentals are permitted, offering the flexibility to enjoy the home yourself and generate rental income when you're away. Enjoy the added benefit of no PTT or Speculation Tax. A rare opportunity to own a true showhome in one of Kelowna's most desirable new communities. (id:56537)
Call (250)-864-7337 for showing information. |
| Details |
| Amenities Nearby : - |
Access : - |
Appliances Inc : Refrigerator, Dishwasher, Dryer, Range - Gas, Microwave, Washer |
| Community Features : Pets Allowed, Pet Restrictions, Pets Allowed With Restrictions, Rentals Allowed |
Features : Central island |
Structures : - |
| Total Parking Spaces : 4 |
View : Unknown, City view, Lake view, Mountain view, View of water, View (panoramic) |
Waterfront : - |
| Zoning Type : - |
| Building |
| Architecture Style : - |
Bathrooms (Partial) : 1 |
Cooling : Geothermal |
| Fire Protection : - |
Fireplace Fuel : Electric |
Fireplace Type : Unknown |
| Floor Space : - |
Flooring : - |
Foundation Type : - |
| Heating Fuel : - |
Heating Type : Geothermal |
Roof Style : Unknown |
| Roofing Material : Other |
Sewer : Municipal sewage system |
Utility Water : Private Utility |
| Basement |
| Type : - |
Development : - |
Features : - |
| Land |
| Landscape Features : - |
| Rooms |
| Level : |
Type : |
Dimensions : |
| Basement |
3pc Bathroom |
8'10'' x 6' |
|
Bedroom |
16'6'' x 10' |
|
Recreation room |
25'10'' x 18'1'' |
| Main level |
2pc Bathroom |
4'11'' x 4'11'' |
|
Dining room |
7'8'' x 14'7'' |
|
Foyer |
10'4'' x 5'9'' |
|
Kitchen |
18' x 10'5'' |
|
Living room |
14'10'' x 14'9'' |
| Second level |
4pc Bathroom |
8'7'' x 5'4'' |
|
5pc Ensuite bath |
12'9'' x 10'7'' |
|
Bedroom |
12'3'' x 11'10'' |
|
Bedroom |
9'11'' x 16'5'' |
|
Laundry room |
7'5'' x 4'11'' |
|
Other |
6' x 7'4'' |
|
Primary Bedroom |
14'4'' x 14'2'' |
| Third level |
Other |
25'9'' x 24'4'' |
|
Data from sources believed reliable but should not be relied upon without verification. All measurements are
approximate.MLS®, Multiple Listing Service®, and all related graphics are trademarks of The Canadian Real Estate Association.
REALTOR®, REALTORS®, and all related graphics are trademarks of REALTOR® Canada Inc. a corporation owned by The Canadian Real Estate
Association and the National Association of REALTORS® .Copyright © 2023 Don Rae REALTOR® Not intended to solicit properties currently
under contract.
|