
|

|
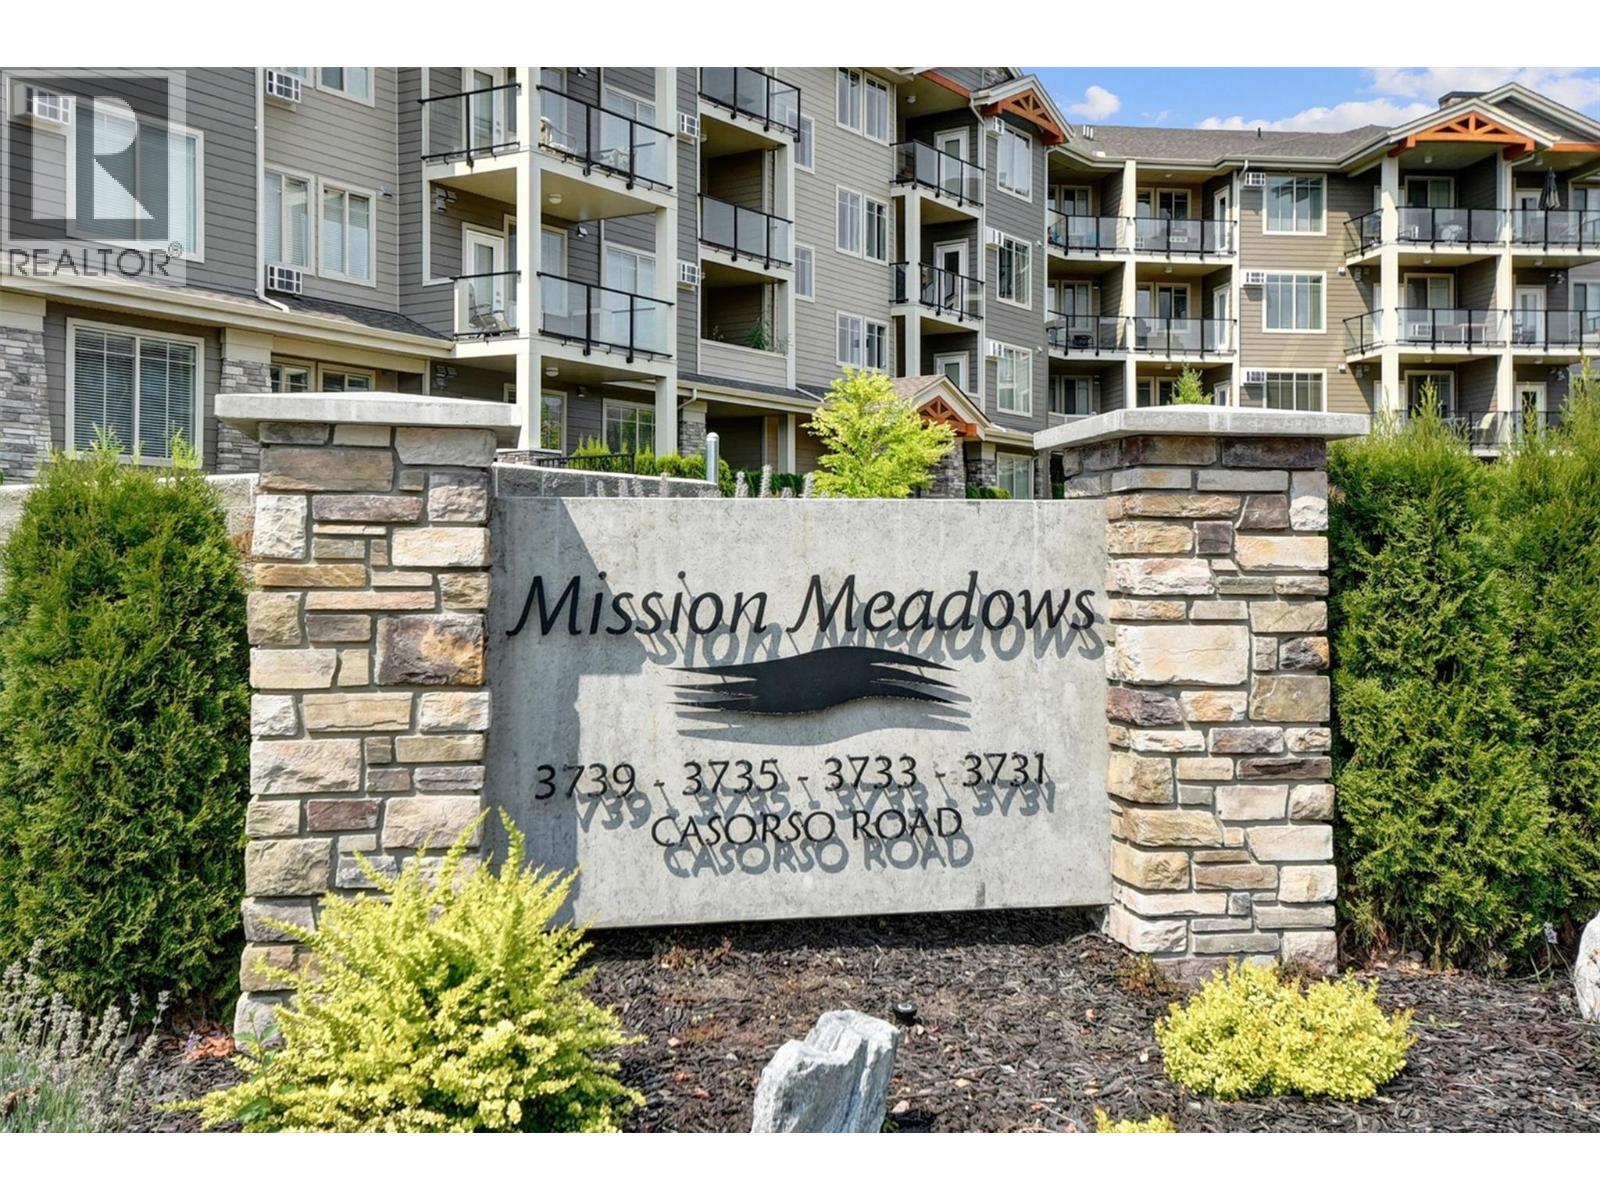
| 3733 Casorso Road Unit# 104 Kelowna V1W5E3 |
|
| Price : $569,900 |
Listing ID : 10400663
|
2 
|
2 
|
| Property Type : Single Family |
Building Type : Apartment |
| Maintenance Fee : 454.00 |
Fee Paid : Monthly |
| Title : Strata |
Finished Area : 1257 sqft |
| Built in : 2012 |
Total Parking Spaces : 1 |
|
|
This ground-level corner unit is a split bedroom set-up. Enjoy the wrap-around deck, for both morning sun, and evening sunsets! With high ceilings and wide-plank flooring to enhance the open-concept living spaces, its large windows fill the home with natural light. A smart U-shaped kitchen layout with bar-style seating is a nice touch. This is an open and generous floor plan which sets this unit apart from other developments. Pets welcome with restrictions. A great gym and TV lounge on site. Fantastic extra parking available for visitors. Close to shopping, bus routes, and many other amenities. Just a 5-min walk to Rotary Beach and Lake Okanagan - come find out why so many call Mission Meadows their home. 1 parking space and 1 storage spot - right in your parking space. (id:56537)
Call (250)-864-7337 for showing information. |
| Details |
| Amenities Nearby : Park, Recreation, Schools, Shopping |
Access : Easy access |
Appliances Inc : - |
| Community Features : Family Oriented, Pets Allowed, Pet Restrictions, Pets Allowed With Restrictions |
Features : Central island, One Balcony |
Structures : Clubhouse |
| Total Parking Spaces : 1 |
View : Mountain view |
Waterfront : Other |
| Zoning Type : - |
| Building |
| Architecture Style : - |
Bathrooms (Partial) : 0 |
Cooling : See Remarks, Wall unit |
| Fire Protection : Sprinkler System-Fire, Smoke Detector Only |
Fireplace Fuel : - |
Fireplace Type : - |
| Floor Space : - |
Flooring : Carpeted, Ceramic Tile, Vinyl |
Foundation Type : - |
| Heating Fuel : Electric |
Heating Type : Baseboard heaters, Other |
Roof Style : Unknown |
| Roofing Material : Asphalt shingle |
Sewer : Municipal sewage system |
Utility Water : Municipal water |
| Basement |
| Type : - |
Development : - |
Features : - |
| Land |
| Landscape Features : Landscaped, Underground sprinkler |
| Rooms |
| Level : |
Type : |
Dimensions : |
| Main level |
4pc Bathroom |
8' x 7'4'' |
|
4pc Ensuite bath |
8'8'' x 8'3'' |
|
Bedroom |
12'9'' x 11'7'' |
|
Dining room |
15'11'' x 16'2'' |
|
Kitchen |
11'8'' x 11'2'' |
|
Laundry room |
8'5'' x 4'5'' |
|
Living room |
12'5'' x 10'2'' |
|
Primary Bedroom |
18'5'' x 11'0'' |
|
Data from sources believed reliable but should not be relied upon without verification. All measurements are
approximate.MLS®, Multiple Listing Service®, and all related graphics are trademarks of The Canadian Real Estate Association.
REALTOR®, REALTORS®, and all related graphics are trademarks of REALTOR® Canada Inc. a corporation owned by The Canadian Real Estate
Association and the National Association of REALTORS® .Copyright © 2023 Don Rae REALTOR® Not intended to solicit properties currently
under contract.
|