
|

|
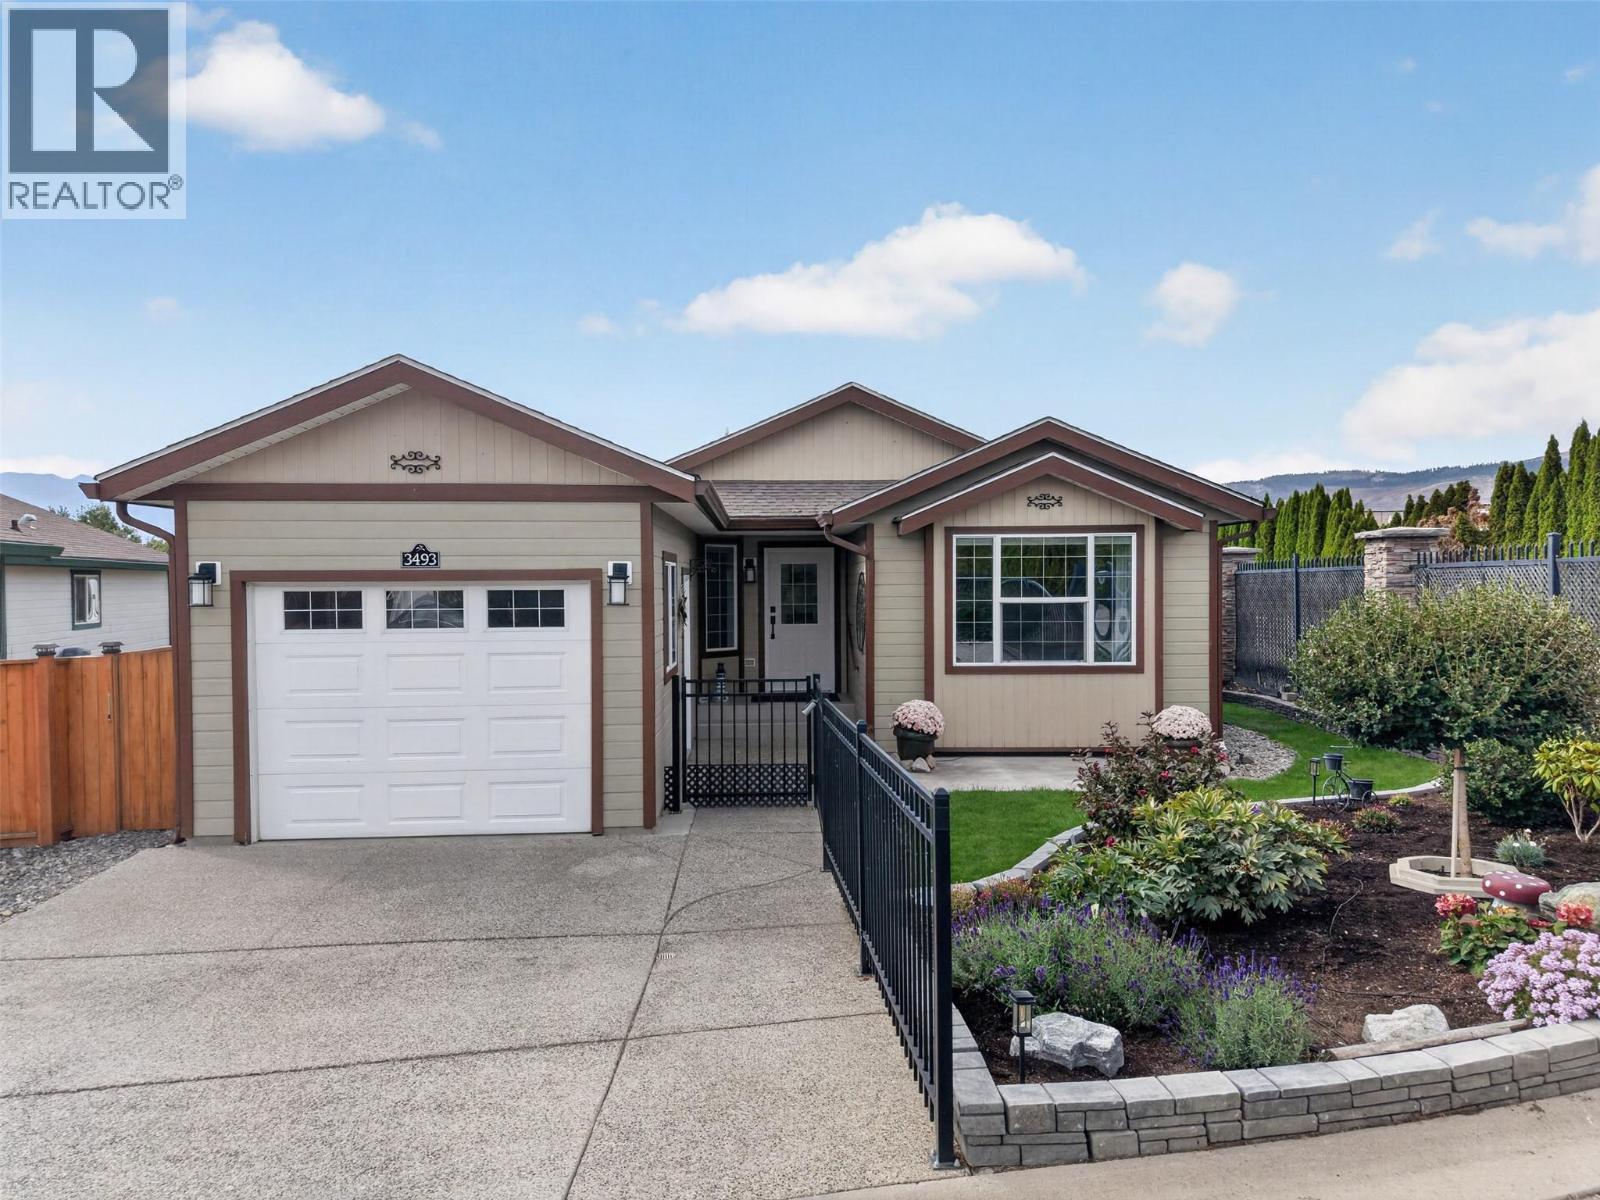
| 3493 Oak Crescent West Kelowna V4T3A5 |
|
| Price : $590,000 |
Listing ID : 10400178
|
2 
|
2 
|
| Property Type : Single Family |
Building Type : House |
| Title : Leasehold/Leased Land |
Finished Area : 1440 sqft |
| Built in : 2005 |
Total Parking Spaces : 3 |
|
|
Welcome to Sage Creek, luxurious living 45+ Gated Community! This beautifully updated 2-bedroom + den, 2-bathroom home offers 1,302 sq. ft. of comfortable living space and one of the best and largest yards in the community. If outdoor space is important to you, this is one you’ll want to see. The real standout is the 200 sq. ft. enclosed solarium, offering bright, comfortable additional living space you can enjoy year-round. Enjoy seamless indoor-outdoor living with direct access to the patio and expansive landscaped yard, perfect for relaxing or entertaining. An automatic awning provides welcome shade when needed. Inside, the home is beautifully renovated kitchen, fresh paint though-out & features luxury vinyl plank flooring, giving it a fresh, polished feel. The furnace and air conditioning were replaced in 2022, & the crawl space provides plenty of additional storage. Then there’s the location! Just across from Two Eagles Golf Course & close to shopping, wineries, Okanagan Lake, beaches, & hiking trails, you’re surrounded by everything that makes Okanagan living so enjoyable. Plus, Sage Creek’s clubhouse & community amenities offer a lifestyle that’s truly one of a kind. Come see what makes this community such a special place to call home! (id:56537)
Call (250)-864-7337 for showing information. |
| Details |
| Amenities Nearby : - |
Access : - |
Appliances Inc : Refrigerator, Dishwasher, Dryer, Range - Electric, Microwave, Washer |
| Community Features : Seniors Oriented |
Features : Central island |
Structures : - |
| Total Parking Spaces : 3 |
View : Mountain view |
Waterfront : - |
| Zoning Type : - |
| Building |
| Architecture Style : Ranch |
Bathrooms (Partial) : 0 |
Cooling : Central air conditioning |
| Fire Protection : - |
Fireplace Fuel : - |
Fireplace Type : - |
| Floor Space : - |
Flooring : - |
Foundation Type : - |
| Heating Fuel : - |
Heating Type : See remarks |
Roof Style : Unknown |
| Roofing Material : Asphalt shingle |
Sewer : Municipal sewage system |
Utility Water : Private Utility |
| Basement |
| Type : Crawl space |
Development : - |
Features : - |
| Land |
| Landscape Features : - |
| Rooms |
| Level : |
Type : |
Dimensions : |
| Main level |
3pc Bathroom |
4'11'' x 7'8'' |
|
3pc Ensuite bath |
4'11'' x 10'1'' |
|
Bedroom |
10'10'' x 12'3'' |
|
Den |
10'1'' x 8'9'' |
|
Dining room |
8'4'' x 12'9'' |
|
Foyer |
20'2'' x 9'8'' |
|
Kitchen |
11'3'' x 12'9'' |
|
Living room |
22'10'' x 12'2'' |
|
Primary Bedroom |
16'5'' x 12'3'' |
|
Sunroom |
13'10'' x 15'3'' |
|
Data from sources believed reliable but should not be relied upon without verification. All measurements are
approximate.MLS®, Multiple Listing Service®, and all related graphics are trademarks of The Canadian Real Estate Association.
REALTOR®, REALTORS®, and all related graphics are trademarks of REALTOR® Canada Inc. a corporation owned by The Canadian Real Estate
Association and the National Association of REALTORS® .Copyright © 2023 Don Rae REALTOR® Not intended to solicit properties currently
under contract.
|