
|

|
| 4477 Gordon Drive Kelowna V1W1T2 |
|
| Price : $919,900 |
Listing ID : 10401207
|
4 
|
3 
|
| Property Type : Single Family |
Building Type : House |
| Title : Freehold |
Finished Area : 2167 sqft |
| Built in : 1986 |
Total Parking Spaces : 7 |
|
|
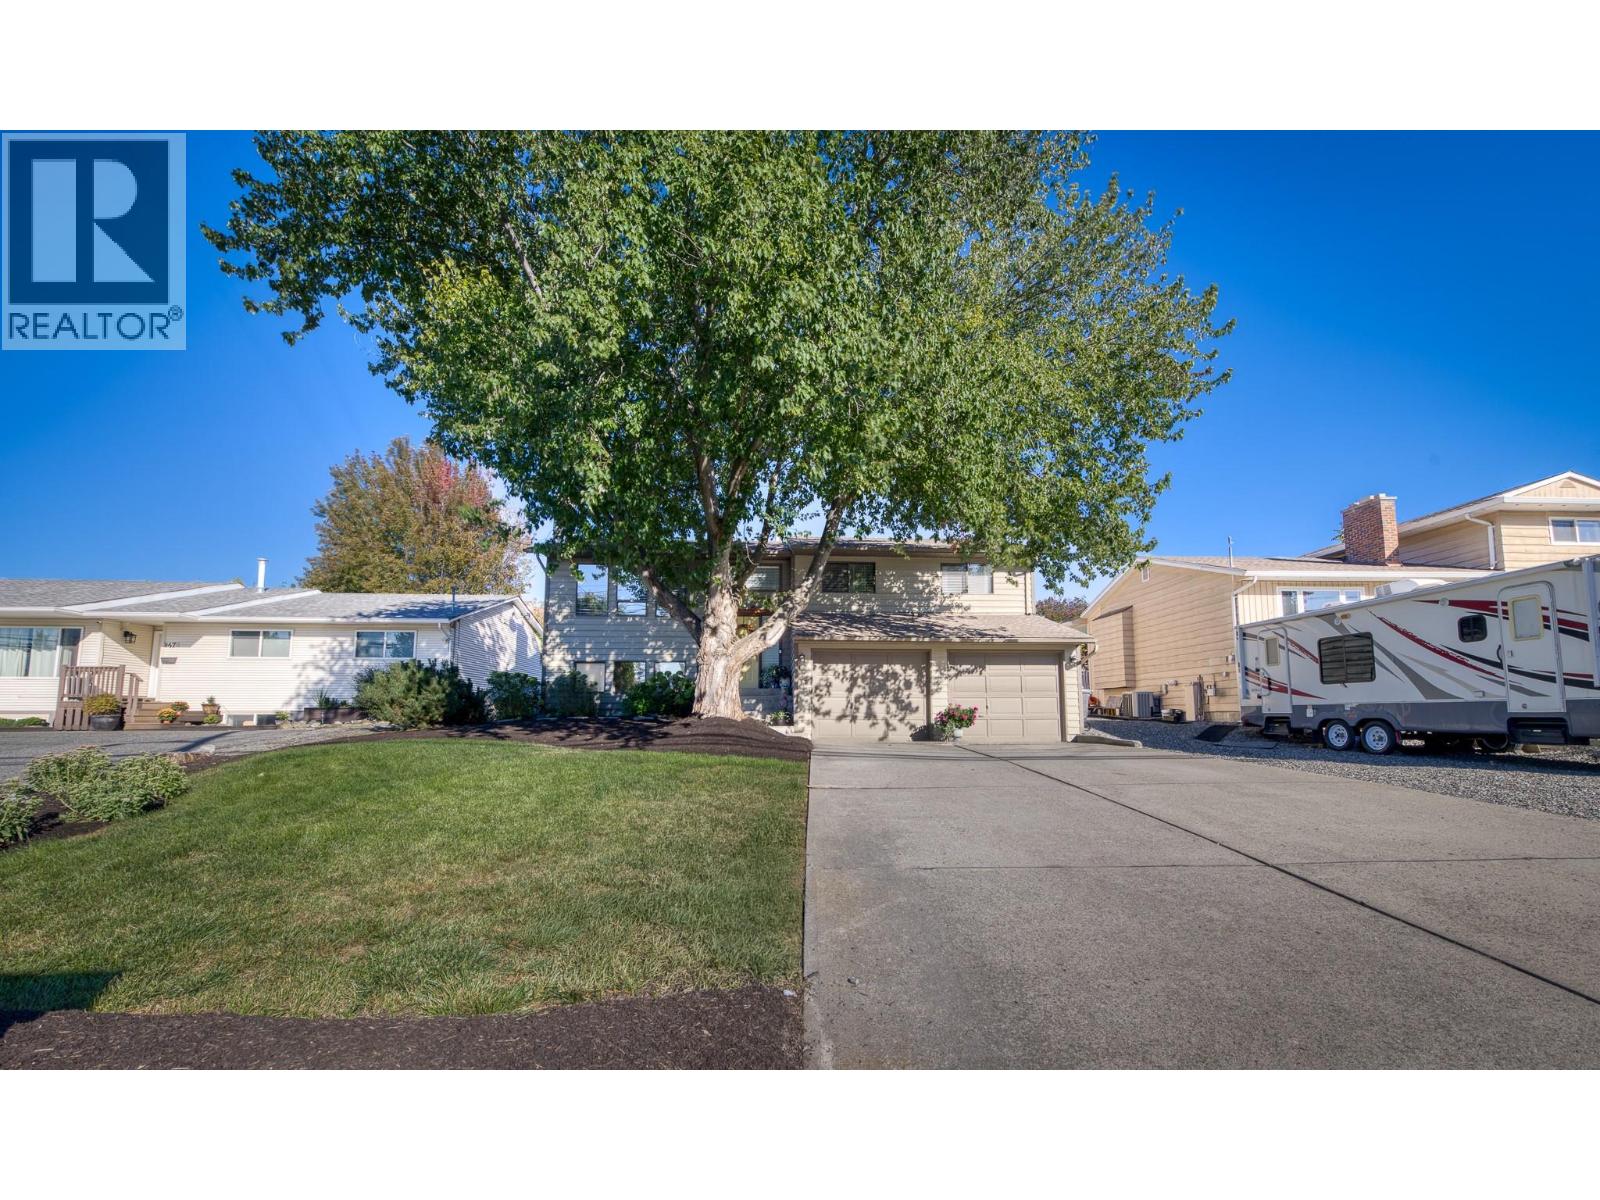
Welcome to your next family home! This beautifully maintained property features four bedrooms, including three upstairs, and three full bathrooms with a luxurious ensuite. Located on a generous 0.25-acre lot in the desirable Lower Mission neighbourhood, this home offers ample space both inside and out. The open-concept kitchen and spacious rooms are perfect for family living and entertaining. Recent updates include a new A/C and furnace (2021), fresh exterior and interior paint (2021 and 2022), and a new roof (2014). The large covered deck provides easy access to the expansive backyard, complete with lovely gardens and plenty of room for kids to play. Ideally situated, this home is close to every level of school and just a short walk or bike ride to parks, beaches, shops, and restaurants. Don't miss out on this fantastic opportunity! Call your favourite Realtor today to schedule a viewing check OUT THE VIRTUAL TOUR AT https://unbranded.youriguide.com/4477_gordon_dr_kelowna_bc/ (id:56537)
Call (250)-864-7337 for showing information. |
| Details |
| Amenities Nearby : Recreation, Schools, Shopping |
Access : - |
Appliances Inc : Refrigerator, Dishwasher, Dryer, Range - Electric, Microwave, Washer |
| Community Features : - |
Features : - |
Structures : - |
| Total Parking Spaces : 7 |
View : - |
Waterfront : - |
| Zoning Type : - |
| Building |
| Architecture Style : - |
Bathrooms (Partial) : 0 |
Cooling : Central air conditioning |
| Fire Protection : - |
Fireplace Fuel : - |
Fireplace Type : - |
| Floor Space : - |
Flooring : Carpeted, Laminate, Linoleum |
Foundation Type : - |
| Heating Fuel : - |
Heating Type : Forced air, See remarks |
Roof Style : Unknown |
| Roofing Material : Asphalt shingle |
Sewer : Municipal sewage system |
Utility Water : Municipal water |
| Basement |
| Type : Full |
Development : - |
Features : - |
| Land |
| Landscape Features : - |
| Rooms |
| Level : |
Type : |
Dimensions : |
| Basement |
4pc Bathroom |
5'10'' x 7'3'' |
|
Bedroom |
10'6'' x 12'6'' |
|
Laundry room |
12'11'' x 9'1'' |
|
Other |
23'4'' x 21'2'' |
|
Recreation room |
26'2'' x 13'8'' |
| Main level |
4pc Bathroom |
8'8'' x 7'6'' |
|
4pc Ensuite bath |
5'10'' x 7'7'' |
|
Bedroom |
12' x 11'5'' |
|
Bedroom |
12'1'' x 9'4'' |
|
Dining room |
13'6'' x 10'3'' |
|
Kitchen |
13'5'' x 11'10'' |
|
Living room |
13'10'' x 14'7'' |
|
Primary Bedroom |
13'4'' x 12'9'' |
|
Data from sources believed reliable but should not be relied upon without verification. All measurements are
approximate.MLS®, Multiple Listing Service®, and all related graphics are trademarks of The Canadian Real Estate Association.
REALTOR®, REALTORS®, and all related graphics are trademarks of REALTOR® Canada Inc. a corporation owned by The Canadian Real Estate
Association and the National Association of REALTORS® .Copyright © 2023 Don Rae REALTOR® Not intended to solicit properties currently
under contract.
|