Don Rae Realtor


  • &address&
  • &address&
  • &address&
  • &address&
  • &address&
  • &address&
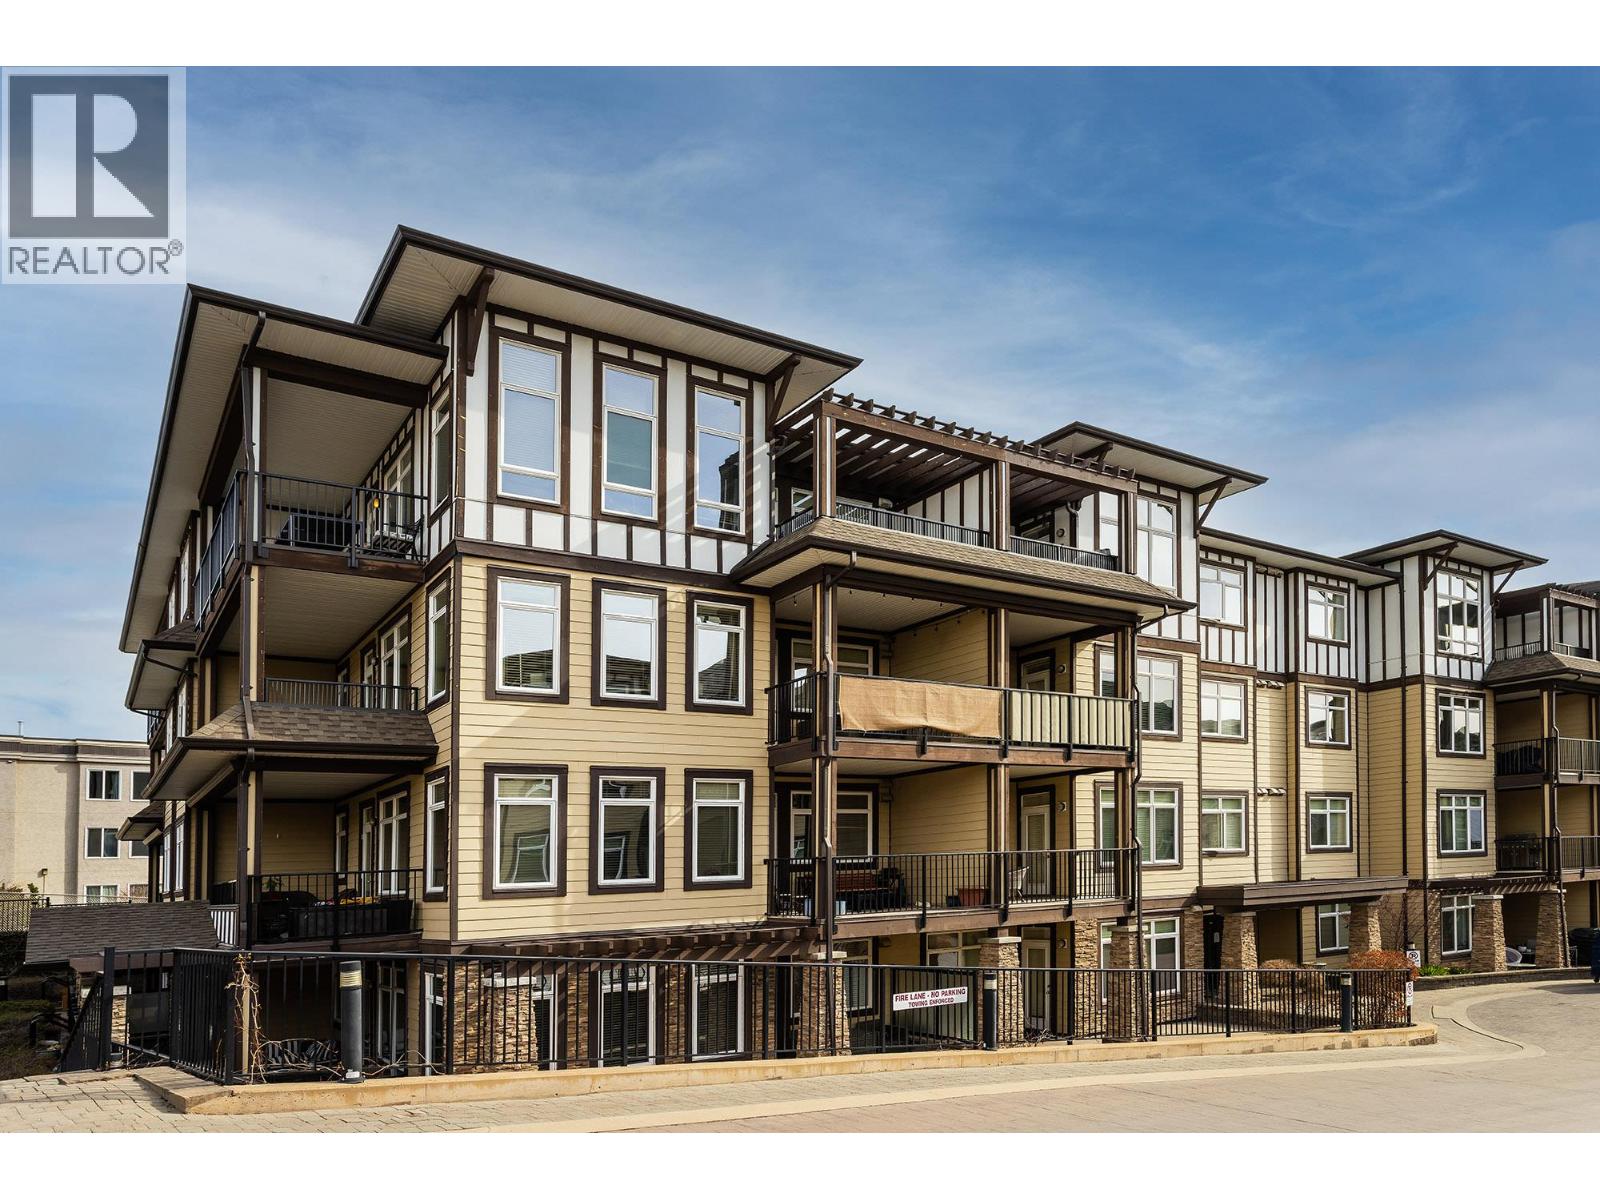
  • 3833 Brown Road Unit# 1102 West Kelowna V4T2S3

    Price : $525,000 Listing ID : 10400095
    2 Bedrooms 2 Bathrooms
    Property Type : Single Family Building Type : Apartment
    Maintenance Fee : 518.28 Fee Paid : Monthly
    Title : Strata Finished Area : 1117 sqft
    Built in : 2008 Total Parking Spaces : 1
    Welcome to Miravista, one of West Kelowna's sought-after condo communities! This exceptional two-bedroom, two-bathroom ground-floor corner unit offers privacy, natural light, and easy access to the outdoors. Enjoy your own private covered 800 sq. ft. patio, perfectly positioned to capture beautiful afternoon sunshine through sunset. Featuring a separate private entrance, this home is ideal for young families, pet owners, and those looking for convenient ground-level living. The bright and spacious interior boasts nine-foot ceilings, granite countertops, stainless steel appliances, abundant windows, and exceptional privacy throughout. The home also includes a brand-new custom-built Murphy bed and custom-built living room cabinetry, both included with the sale. As well an option to purchase this home furnished, including the patio furniture. Miravista residents enjoy access to a fantastic recently updated recreation room, guest suite, a beautiful pool and hot tub with stunning lake views. Miravista is located within walking distance of countless amenities, such as grocery stores, banks, pharmacies, wineries and recreation centers. Don't miss your chance to view this wonderful home! 1 underground parking stall & 1 secure storage locker (id:56537)

    Call (250)-864-7337 for showing information.
    Details
    Amenities Nearby : - Access : - Appliances Inc : -
    Community Features : - Features : - Structures : -
    Total Parking Spaces : 1 View : - Waterfront : -
    Zoning Type : -
    Building
    Architecture Style : - Bathrooms (Partial) : 0 Cooling : Central air conditioning
    Fire Protection : - Fireplace Fuel : - Fireplace Type : -
    Floor Space : - Flooring : Laminate, Tile Foundation Type : -
    Heating Fuel : - Heating Type : Forced air, See remarks Roof Style : Unknown
    Roofing Material : Asphalt shingle Sewer : Municipal sewage system Utility Water : Municipal water
    Basement
    Type : - Development : - Features : -
    Land
    Landscape Features : -
    Rooms
    Level : Type : Dimensions :
    Main level 3pc Ensuite bath Measurements not available
    4pc Bathroom Measurements not available
    Bedroom 9'0'' x 11'0''
    Dining room 15'0'' x 10'0''
    Kitchen 9'0'' x 11'6''
    Living room 15'0'' x 11'6''
    Primary Bedroom 13'0'' x 11'6''
    Data from sources believed reliable but should not be relied upon without verification. All measurements are approximate.MLS®, Multiple Listing Service®, and all related graphics are trademarks of The Canadian Real Estate Association. REALTOR®, REALTORS®, and all related graphics are trademarks of REALTOR® Canada Inc. a corporation owned by The Canadian Real Estate Association and the National Association of REALTORS® .Copyright © 2023 Don Rae REALTOR® Not intended to solicit properties currently under contract.