
|

|
| 3804 32 Avenue Unit# 3 Vernon V1T2N3 |
|
| Price : $479,500 |
Listing ID : 10400957
|
3 
|
2 
|
| Property Type : Single Family |
Building Type : Row / Townhouse |
| Maintenance Fee : 434.02 |
Fee Paid : Monthly |
| Title : Strata |
Finished Area : 1597 sqft |
| Built in : 2011 |
Total Parking Spaces : 1 |
|
|
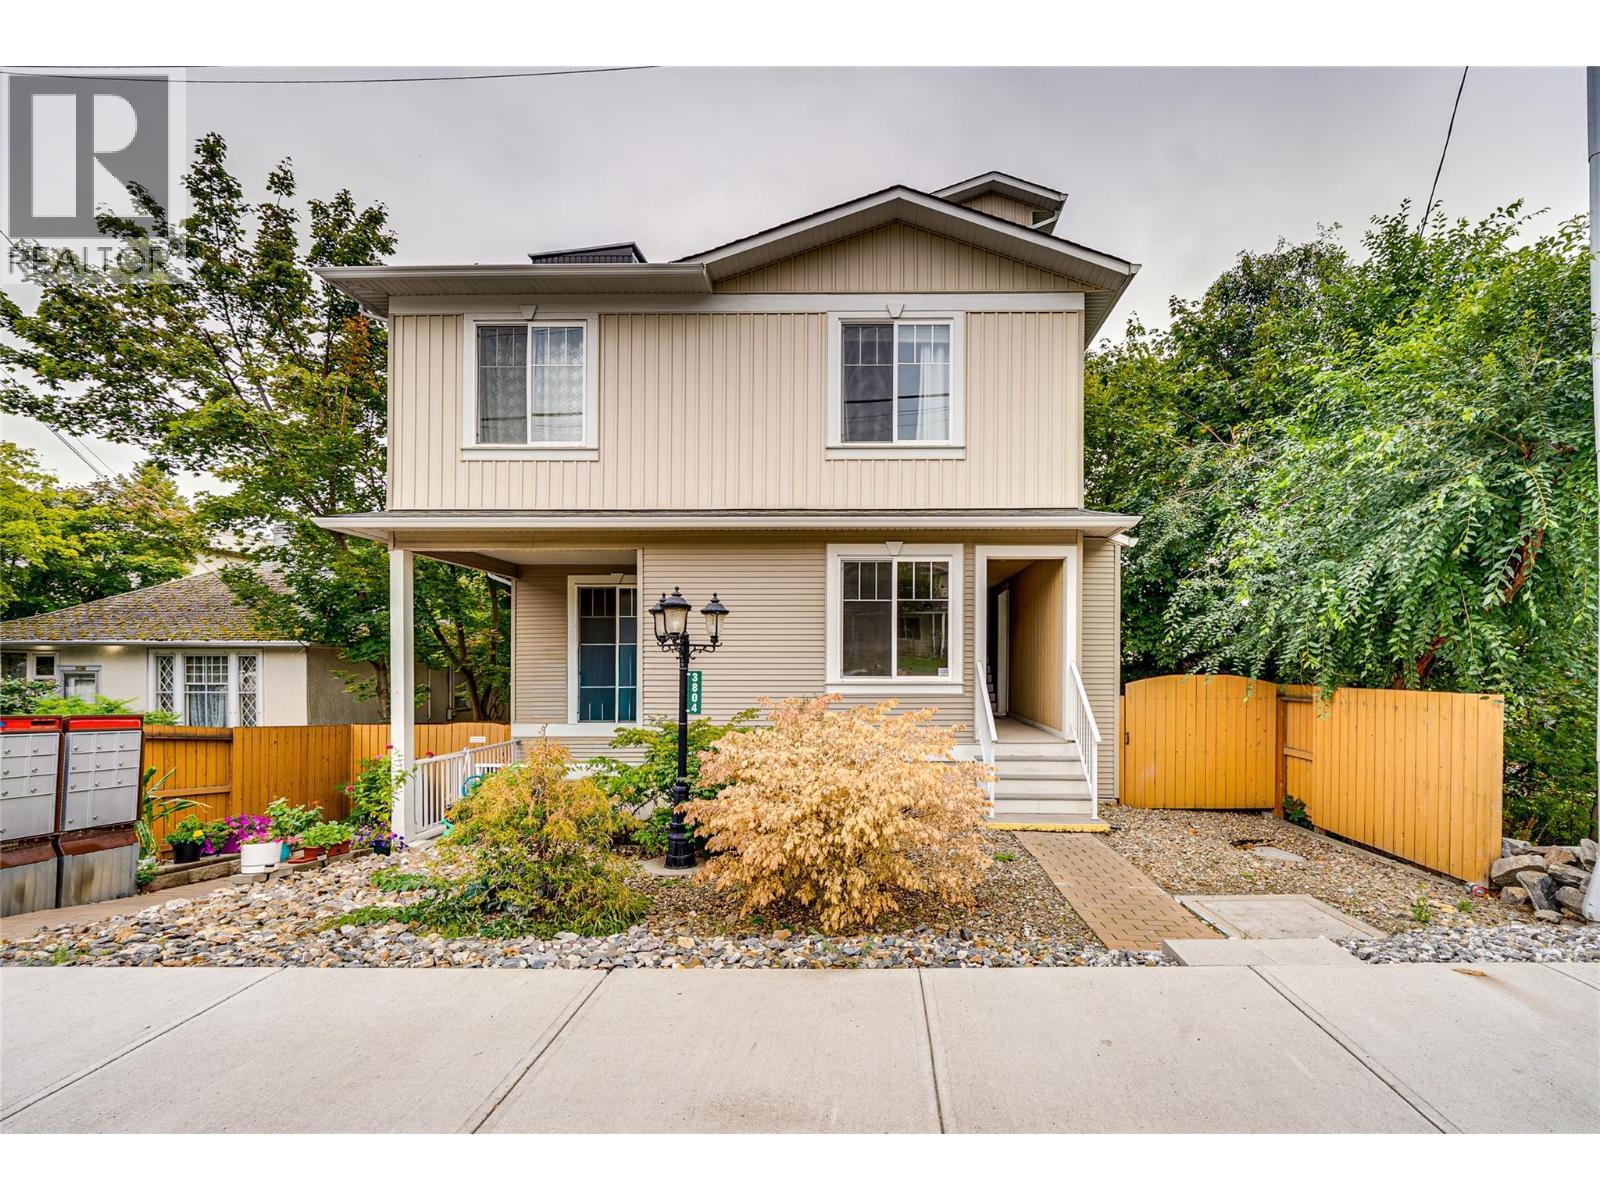
Extremely spacious 3-bedroom, 2-bathroom townhome offering 1597 sqft of comfortable one floor living in a convenient Vernon location. This home features a large, open-concept layout with plenty of room for both everyday living and entertaining. The generous floor plan provides three well-sized bedrooms, two bathrooms, and excellent flexibility for growing families, downsizers, or those looking for extra space. This home has been freshly painted, new appliances and is in ""move in ready condition"". A shared garage provides one designated parking stall along with a private storage room, giving you valuable additional space for bikes, seasonal items, and more. With a central location close to shopping, services, transit, the soon to open Active Living Center, and everything downtown Vernon has to offer, this is a great opportunity to enjoy plenty of space without the maintenance of a detached home. Pet Restrictions: a reasonable number of fish or other small aquarium animals; (b) a reasonable number of small caged mammals;(c) up to 2 caged birds; 2 dogs or 2 cats (id:56537)
Call (250)-864-7337 for showing information. |
| Details |
| Amenities Nearby : - |
Access : Easy access |
Appliances Inc : Refrigerator, Dishwasher, Dryer, Range - Electric, Microwave, Washer |
| Community Features : - |
Features : Irregular lot size, Central island |
Structures : - |
| Total Parking Spaces : 1 |
View : - |
Waterfront : - |
| Zoning Type : - |
| Building |
| Architecture Style : - |
Bathrooms (Partial) : 0 |
Cooling : Central air conditioning |
| Fire Protection : Smoke Detector Only |
Fireplace Fuel : Gas |
Fireplace Type : Unknown |
| Floor Space : - |
Flooring : Laminate |
Foundation Type : - |
| Heating Fuel : - |
Heating Type : Forced air, See remarks |
Roof Style : Unknown |
| Roofing Material : Asphalt shingle |
Sewer : Municipal sewage system |
Utility Water : Municipal water |
| Basement |
| Type : - |
Development : - |
Features : - |
| Land |
| Landscape Features : - |
| Rooms |
| Level : |
Type : |
Dimensions : |
| Main level |
4pc Bathroom |
10'5'' x 4'9'' |
|
5pc Ensuite bath |
8'4'' x 9'2'' |
|
Bedroom |
10'6'' x 11'10'' |
|
Bedroom |
9'8'' x 14'0'' |
|
Dining room |
9'7'' x 15'7'' |
|
Kitchen |
9'6'' x 14'0'' |
|
Living room |
15'0'' x 21'11'' |
|
Primary Bedroom |
14'6'' x 11'2'' |
|
Data from sources believed reliable but should not be relied upon without verification. All measurements are
approximate.MLS®, Multiple Listing Service®, and all related graphics are trademarks of The Canadian Real Estate Association.
REALTOR®, REALTORS®, and all related graphics are trademarks of REALTOR® Canada Inc. a corporation owned by The Canadian Real Estate
Association and the National Association of REALTORS® .Copyright © 2023 Don Rae REALTOR® Not intended to solicit properties currently
under contract.
|