Don Rae Realtor


  • &address&
  • &address&
  • &address&
  • &address&
  • &address&
  • &address&
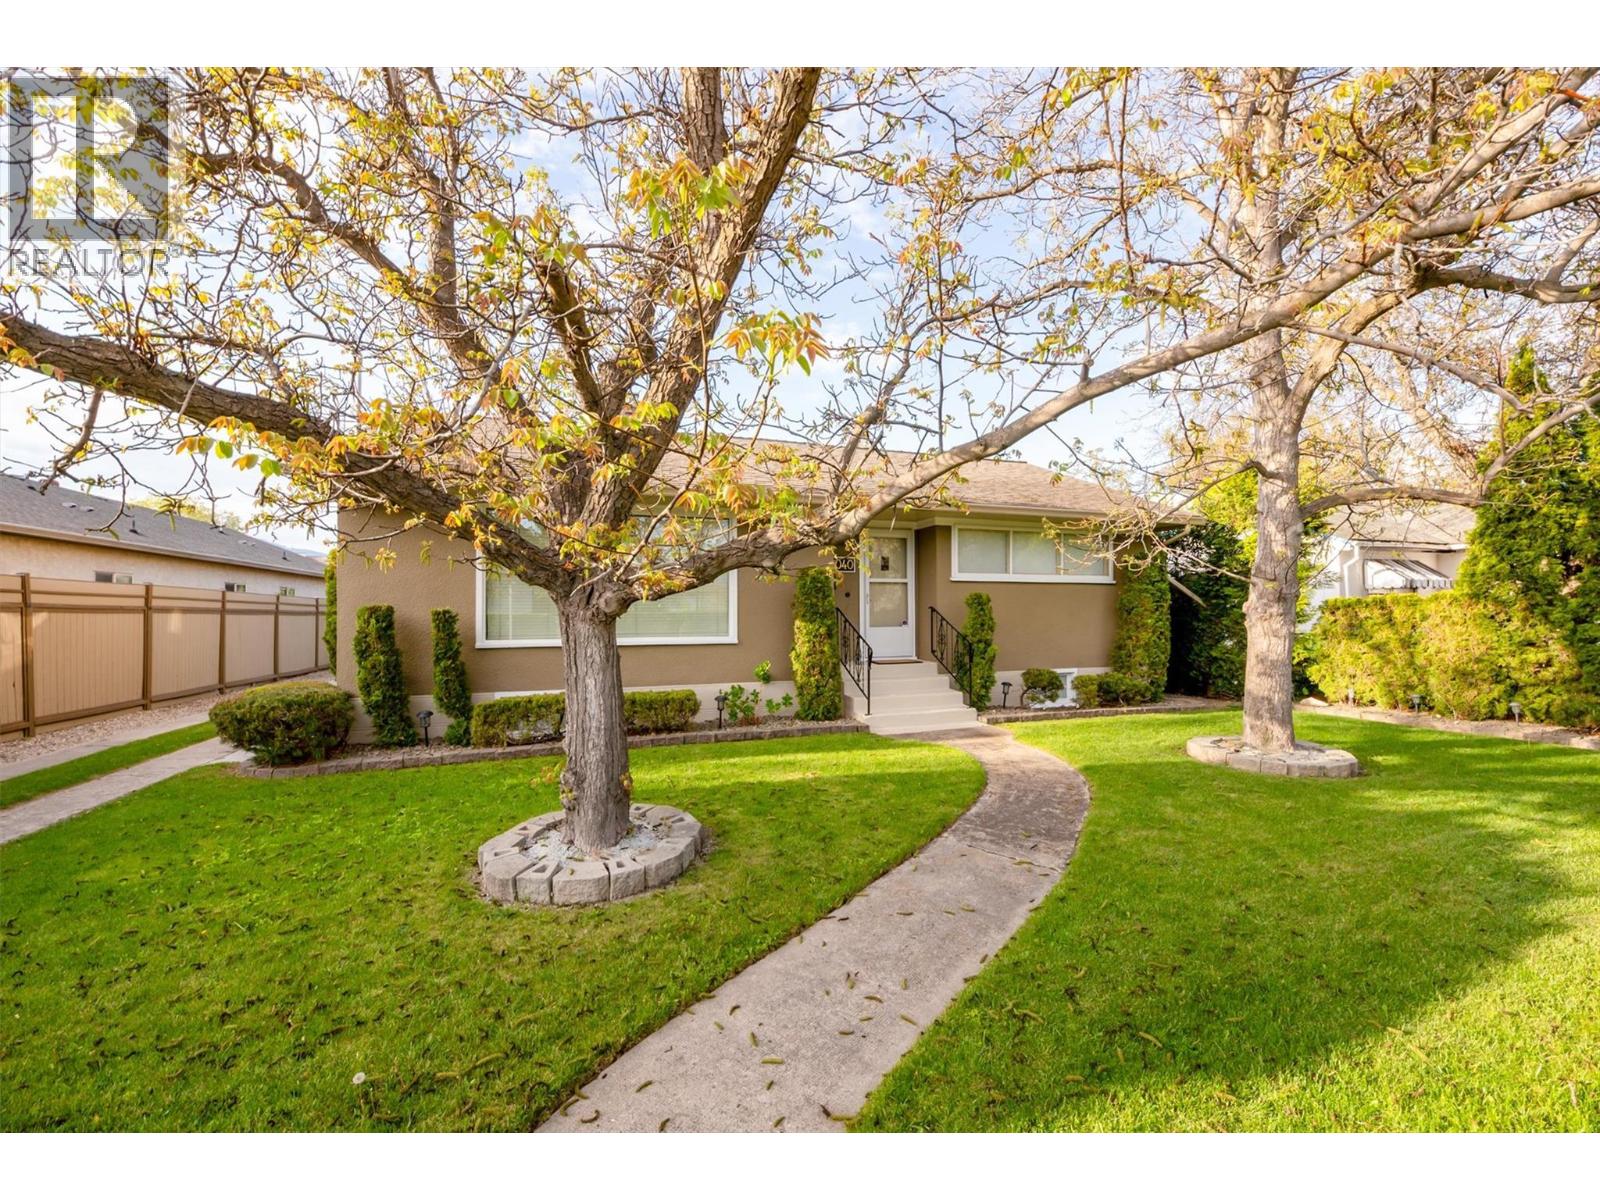
  • 1040 Laurier Avenue Kelowna V1Y6B1

    Price : $844,000 Listing ID : 10401223
    3 Bedrooms 2 Bathrooms
    Property Type : Single Family Building Type : House
    Title : Freehold Finished Area : 1925 sqft
    Built in : 1949 Total Parking Spaces : 1
    This beautifully updated 3 bedroom, 2 bathroom home, offers the perfect blend of character, comfort and modern upgrades within inner-city living. This property is zoned MF1, providing substantial redevelopment flexibility. Centrally located within a block of Capri Centre Mall, and walking distance to downtown amenities, parks and the lake, offering a vibrant Okanagan Lifestyle. Recent upgrades include a high-efficiency gas furnace, exterior sewer and water lines, upgraded interior plumbing (from galvanized piping), refurbished chimney, new front gate, and underground irrigation system. Security-conscious buyers will appreciate the alarm system complete with cameras. The stand out feature of this property is a detached finished workshop/garage, perfect for mechanics, woodworkers, hobbyists, extra storage or potential studio space. Located in one of Kelowna’s most central and convenient locations, this extensively upgraded, well maintained property is a rare opportunity. (id:56537)

    Call (250)-864-7337 for showing information.
    Details
    Amenities Nearby : - Access : - Appliances Inc : -
    Community Features : - Features : - Structures : -
    Total Parking Spaces : 1 View : - Waterfront : -
    Zoning Type : -
    Building
    Architecture Style : Bungalow, Ranch Bathrooms (Partial) : 0 Cooling : Central air conditioning
    Fire Protection : - Fireplace Fuel : - Fireplace Type : -
    Floor Space : - Flooring : - Foundation Type : -
    Heating Fuel : - Heating Type : Forced air Roof Style : Unknown
    Roofing Material : Asphalt shingle Sewer : Municipal sewage system Utility Water : Municipal water
    Basement
    Type : - Development : - Features : -
    Land
    Landscape Features : -
    Rooms
    Level : Type : Dimensions :
    Basement 3pc Bathroom 6'11'' x 7'
    Bedroom 10'9'' x 12'8''
    Family room 11'3'' x 18'11''
    Kitchen 10'8'' x 11'2''
    Storage 6'11'' x 4'9''
    Utility room 4'8'' x 7'6''
    Main level 4pc Bathroom 6'5'' x 6'6''
    Bedroom 9'10'' x 12'11''
    Dining room 9'8'' x 10'0''
    Kitchen 9'8'' x 9'10''
    Living room 14'6'' x 19'8''
    Primary Bedroom 11'2'' x 13'7''
    Data from sources believed reliable but should not be relied upon without verification. All measurements are approximate.MLS®, Multiple Listing Service®, and all related graphics are trademarks of The Canadian Real Estate Association. REALTOR®, REALTORS®, and all related graphics are trademarks of REALTOR® Canada Inc. a corporation owned by The Canadian Real Estate Association and the National Association of REALTORS® .Copyright © 2023 Don Rae REALTOR® Not intended to solicit properties currently under contract.