
|

|
| 2245 Thacker Drive West Kelowna V1Z1V5 |
|
| Price : $1,199,000 |
Listing ID : 10401089
|
5 
|
3 
|
| Property Type : Single Family |
Building Type : House |
| Title : Freehold |
Finished Area : 3732 sqft |
| Built in : 1981 |
Total Parking Spaces : 2 |
|
|
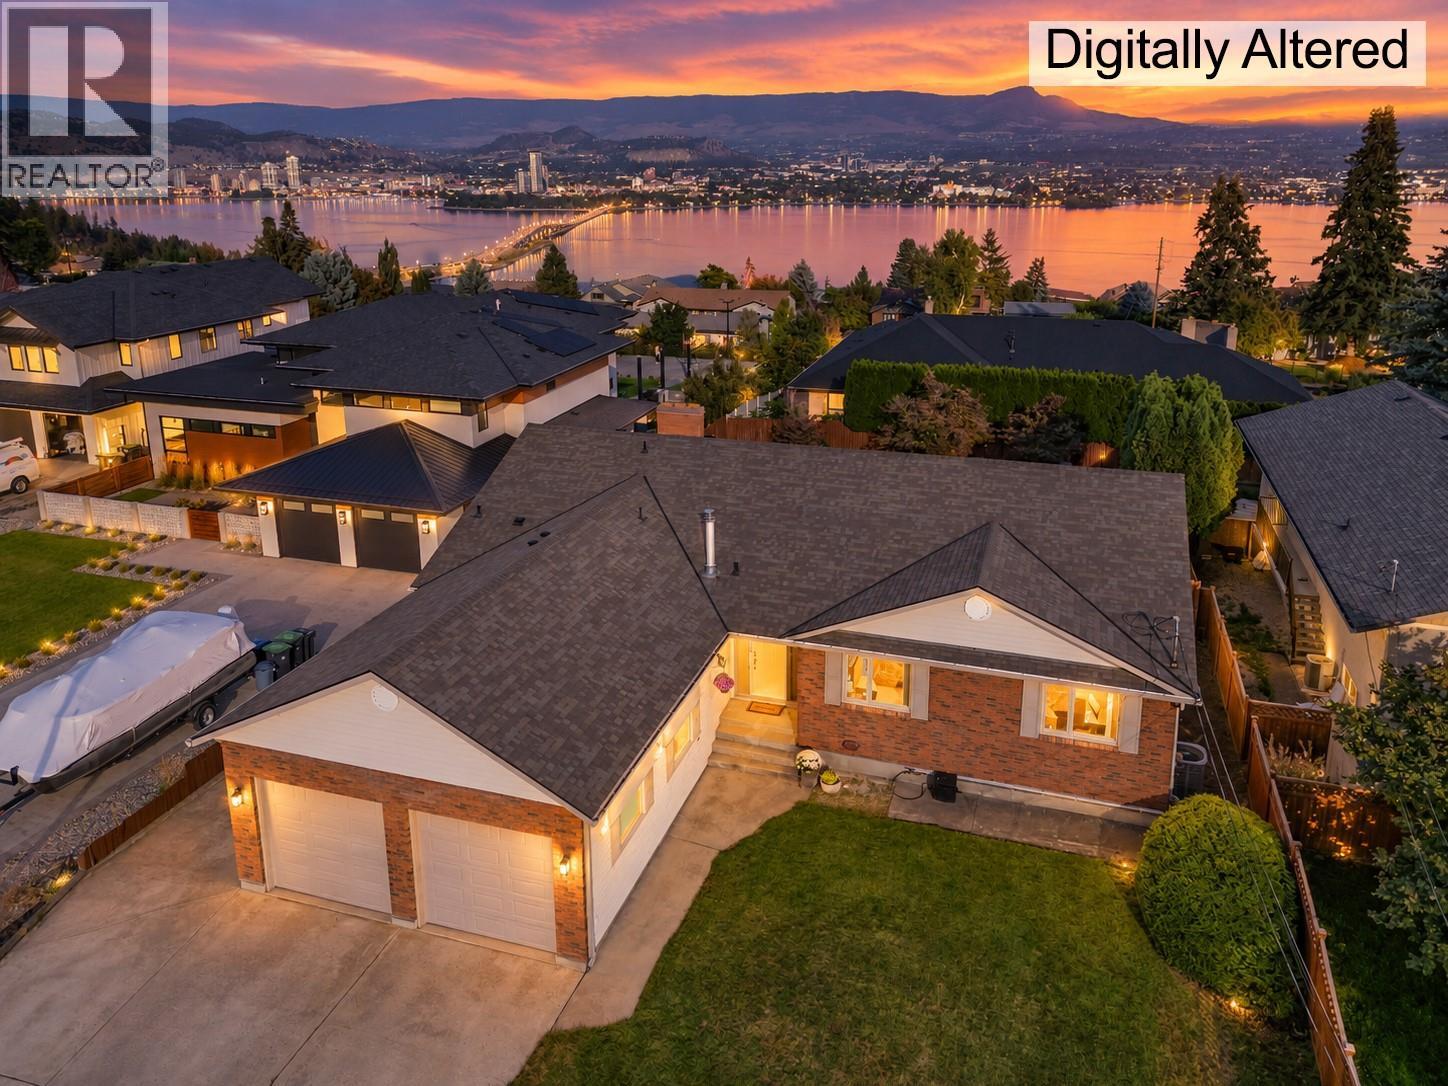
Welcome to 2245 Thacker Drive. Step into a spacious entryway that opens to a bright, inviting living room featuring soaring ceilings and large windows that flood the home with natural light. This well-maintained residence boasts gorgeous hardwood floors throughout and a suite of desirable upgrades including a new air conditioner, furnace, and hot water tank for year-round comfort and efficiency. Enjoy the luxury of an electric vehicle charger, plus the ultimate relaxation package of an amazing built in sauna and hot tub. Outside, a huge driveway offers convenient RV parking beside the home, complemented by a spacious double garage. The beautiful large and fenced backyard provides the perfect setting for outdoor entertaining, gardening, or adding a pool. The home also includes a suite, offering excellent flexibility for extended family, guests, or potential rental income. The basement laundry room is already roughed in for a shower and toilet, making it easy for new owners to add an additional bathroom if desired. Located in one of West Kelowna’s most desirable neighbourhoods, just minutes from downtown Kelowna. Kalamoir Regional Park is just up the road, offering scenic trails, beaches, and lake access perfect for hiking, swimming, or kayaking plus dog friendly beaches! Everyday conveniences are equally close—Nesters Market and Lakesider Brewing are just around the corner, while world-class wineries, vineyards, and additional amenities of the Westside Wine Trail are nearby (id:56537)
Call (250)-864-7337 for showing information. |
| Details |
| Amenities Nearby : Golf Nearby, Park, Schools, Shopping |
Access : Easy access |
Appliances Inc : Refrigerator, Dishwasher, Dryer, Range - Electric, Microwave, Washer |
| Community Features : - |
Features : - |
Structures : - |
| Total Parking Spaces : 2 |
View : Lake view, Mountain view |
Waterfront : - |
| Zoning Type : - |
| Building |
| Architecture Style : Ranch |
Bathrooms (Partial) : 0 |
Cooling : Central air conditioning |
| Fire Protection : - |
Fireplace Fuel : Electric |
Fireplace Type : Unknown |
| Floor Space : - |
Flooring : Laminate, Tile |
Foundation Type : - |
| Heating Fuel : - |
Heating Type : See remarks |
Roof Style : Unknown |
| Roofing Material : Asphalt shingle |
Sewer : Municipal sewage system |
Utility Water : Municipal water |
| Basement |
| Type : Full |
Development : - |
Features : - |
| Land |
| Landscape Features : - |
| Rooms |
| Level : |
Type : |
Dimensions : |
| Basement |
3pc Bathroom |
Measurements not available |
|
Bedroom |
10'0'' x 10'0'' |
| Main level |
3pc Bathroom |
Measurements not available |
|
3pc Ensuite bath |
Measurements not available |
|
Bedroom |
10'6'' x 11'0'' |
|
Dining nook |
8'0'' x 8'0'' |
|
Dining room |
11'0'' x 14'0'' |
|
Kitchen |
11'8'' x 10'0'' |
|
Laundry room |
6'0'' x 11'6'' |
|
Living room |
17'0'' x 14'0'' |
|
Primary Bedroom |
12'6'' x 10'0'' |
|
Data from sources believed reliable but should not be relied upon without verification. All measurements are
approximate.MLS®, Multiple Listing Service®, and all related graphics are trademarks of The Canadian Real Estate Association.
REALTOR®, REALTORS®, and all related graphics are trademarks of REALTOR® Canada Inc. a corporation owned by The Canadian Real Estate
Association and the National Association of REALTORS® .Copyright © 2023 Don Rae REALTOR® Not intended to solicit properties currently
under contract.
|