
|

|
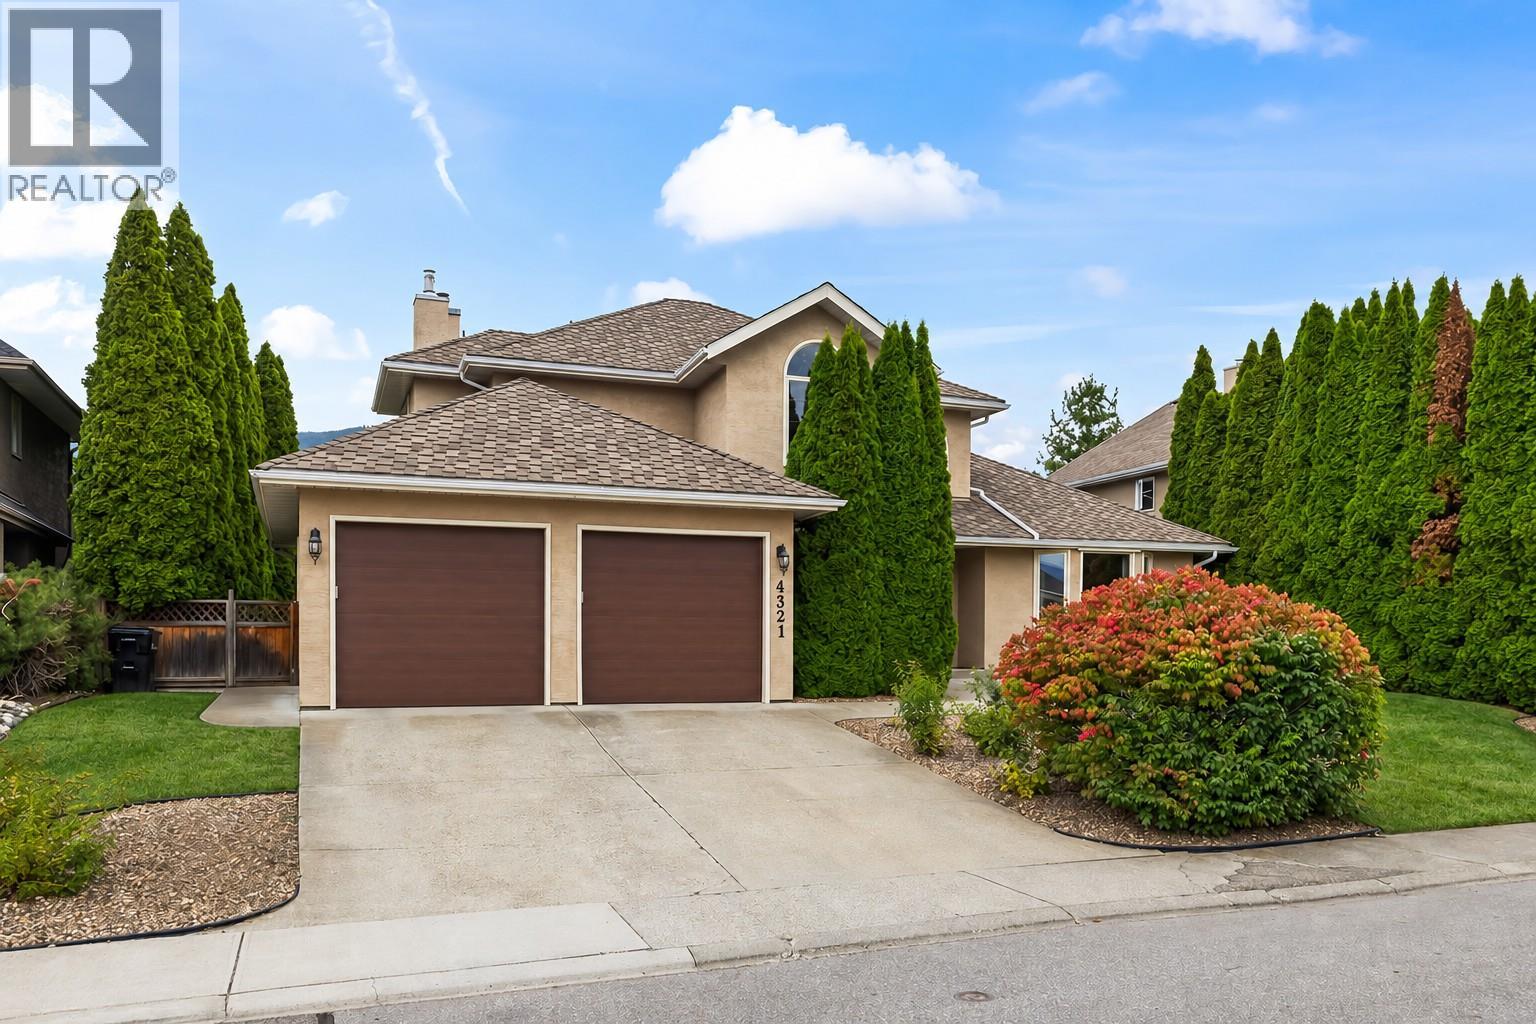
| 4321 Crystal Drive Vernon V1T8V4 |
|
| Price : $824,500 |
Listing ID : 10401062
|
4 
|
3 
|
| Property Type : Single Family |
Building Type : House |
| Title : Freehold |
Finished Area : 2137 sqft |
| Built in : 1990 |
Total Parking Spaces : 2 |
|
|
Lovingly cared-for 3-bedroom plus den/4th bedroom w/murphy bed, two-storey home set on a quiet, established street in desirable East Hill neighborhood. Offering a comfortable and functional layout with plenty of room for everyday living, Spacious living and dining room, Bright island kitchen with new appliances, sunny breakfast area and adjoining family room. Step outside to a private pool size backyard with space to relax, garden, entertain or simply enjoy the Okanagan sunshine. The location is a standout—close to excellent schools, shopping, everyday amenities and local farms and garden markets, with nearby walking, hiking and biking opportunities adding to the appeal. Silver Star Mountain Resort is also within easy reach for skiing, mountain biking and year-round recreation. Lovingly maintained over the years with several important updates already completed, including appliances, garage doors & openers, furnace and hot water tank & in addition an easy accessible crawl space providing additional storage. A wonderful opportunity for buyers looking for a solid home they can comfortably enjoy today while adding their own style over time. (id:56537)
Call (250)-864-7337 for showing information. |
| Details |
| Amenities Nearby : - |
Access : - |
Appliances Inc : Refrigerator, Dishwasher, Dryer, Range - Electric, Microwave, Oven - Built-In |
| Community Features : - |
Features : Central island |
Structures : - |
| Total Parking Spaces : 2 |
View : City view, Lake view, Mountain view, Valley view, View (panoramic) |
Waterfront : - |
| Zoning Type : - |
| Building |
| Architecture Style : - |
Bathrooms (Partial) : 1 |
Cooling : Central air conditioning |
| Fire Protection : - |
Fireplace Fuel : - |
Fireplace Type : Insert |
| Floor Space : - |
Flooring : Carpeted, Hardwood, Vinyl |
Foundation Type : - |
| Heating Fuel : - |
Heating Type : Forced air, See remarks |
Roof Style : Unknown |
| Roofing Material : Asphalt shingle |
Sewer : Municipal sewage system |
Utility Water : Municipal water |
| Basement |
| Type : Crawl space |
Development : - |
Features : - |
| Land |
| Landscape Features : Underground sprinkler |
| Rooms |
| Level : |
Type : |
Dimensions : |
| Main level |
2pc Bathroom |
Measurements not available |
|
Bedroom |
9'8'' x 11'1'' |
|
Dining nook |
8'2'' x 15'9'' |
|
Dining room |
9'11'' x 12'10'' |
|
Family room |
9'8'' x 13'8'' |
|
Kitchen |
13'8'' x 14' |
|
Laundry room |
5' x 8'4'' |
|
Living room |
14'3'' x 15'1'' |
|
Utility room |
3'3'' x 4'10'' |
| Second level |
4pc Bathroom |
Measurements not available |
|
5pc Ensuite bath |
Measurements not available |
|
Bedroom |
9'10'' x 13'8'' |
|
Bedroom |
9'9'' x 10'1'' |
|
Primary Bedroom |
14' x 15'1'' |
|
Data from sources believed reliable but should not be relied upon without verification. All measurements are
approximate.MLS®, Multiple Listing Service®, and all related graphics are trademarks of The Canadian Real Estate Association.
REALTOR®, REALTORS®, and all related graphics are trademarks of REALTOR® Canada Inc. a corporation owned by The Canadian Real Estate
Association and the National Association of REALTORS® .Copyright © 2023 Don Rae REALTOR® Not intended to solicit properties currently
under contract.
|