Don Rae Realtor


  • &address&
  • &address&
  • &address&
  • &address&
  • &address&
  • &address&
  • 4200 30 Street Vernon V1T5G3

    Price : $3,265,000 Listing ID : 10400143
    - Bedrooms - Bathrooms
    Property Type : Multi-family Building Type : Multi-Family
    Title : Strata Finished Area : -
    Built in : 2026 Total Parking Spaces : 1
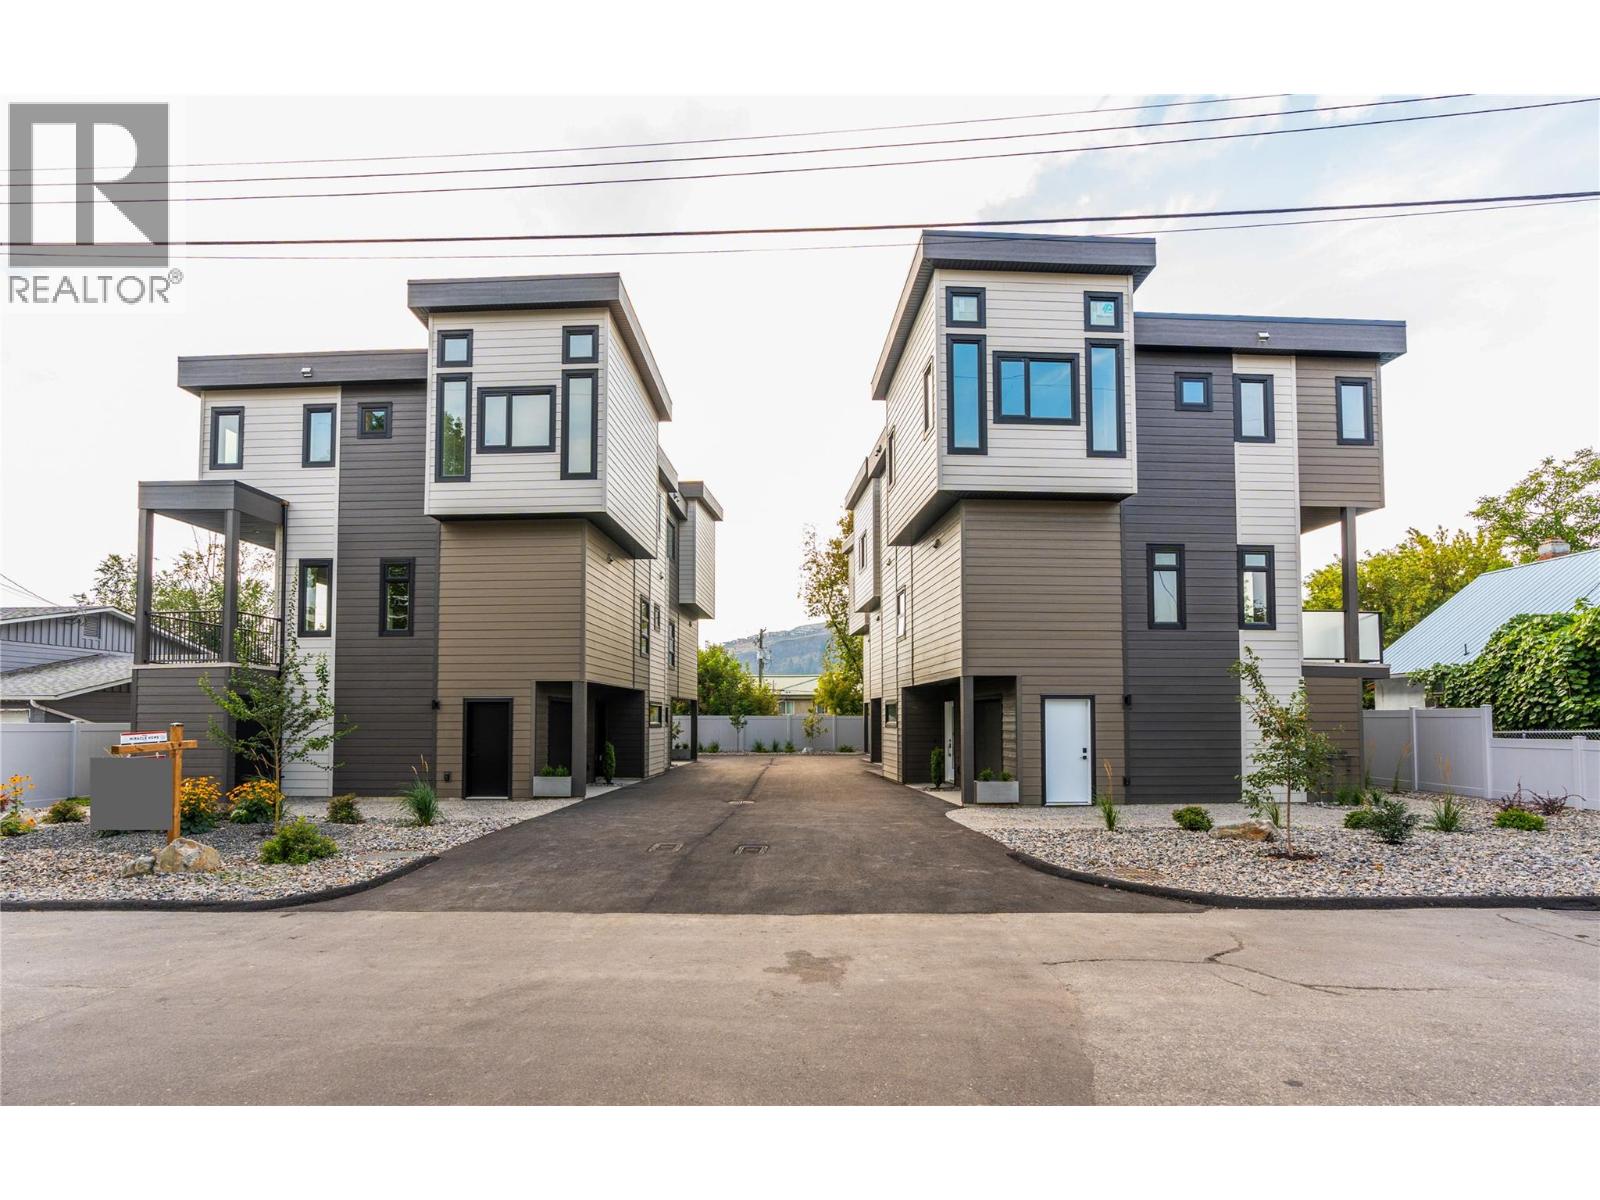
    INVESTORS TAKE A LOOK! Forge Commons is being offered as a rare opportunity to acquire all five brand-new townhomes as one multi-family investment package. Five modern, pet-friendly, 3-bedroom + den/office townhomes in a convenient Vernon location. Each unit offers spacious open-concept living, modern finishes, 2.5 bathrooms, dedicated parking, and layouts that work exceptionally well for families, professionals, and long-term tenants. The location adds another layer of appeal. Close to schools, shopping, restaurants, recreation, arena, performing arts centre and Vernon’s new active living facilities, Forge Commons puts tenants close to the things that matter most. For an investor, the opportunity is simple: five brand-new homes, strong rental potential, low-maintenance construction, and a product that should appeal to a broad tenant pool. Pet-friendly, family-friendly and built for modern living. Five units. One opportunity. A turnkey multi-family investment in the heart of Vernon. (id:56537)

    Call (250)-864-7337 for showing information.
    Details
    Amenities Nearby : - Access : - Appliances Inc : -
    Community Features : Pets Allowed Features : - Structures : -
    Total Parking Spaces : 1 View : - Waterfront : -
    Zoning Type : -
    Building
    Architecture Style : - Bathrooms (Partial) : 0 Cooling : Heat Pump
    Fire Protection : Smoke Detector Only Fireplace Fuel : Electric Fireplace Type : Unknown
    Floor Space : - Flooring : - Foundation Type : -
    Heating Fuel : - Heating Type : Forced air, See remarks Roof Style : Unknown
    Roofing Material : Other Sewer : Municipal sewage system Utility Water : Municipal water
    Basement
    Type : - Development : - Features : -
    Land
    Landscape Features : -
    Rooms
    Level : Type : Dimensions :
    - - -
    Data from sources believed reliable but should not be relied upon without verification. All measurements are approximate.MLS®, Multiple Listing Service®, and all related graphics are trademarks of The Canadian Real Estate Association. REALTOR®, REALTORS®, and all related graphics are trademarks of REALTOR® Canada Inc. a corporation owned by The Canadian Real Estate Association and the National Association of REALTORS® .Copyright © 2023 Don Rae REALTOR® Not intended to solicit properties currently under contract.