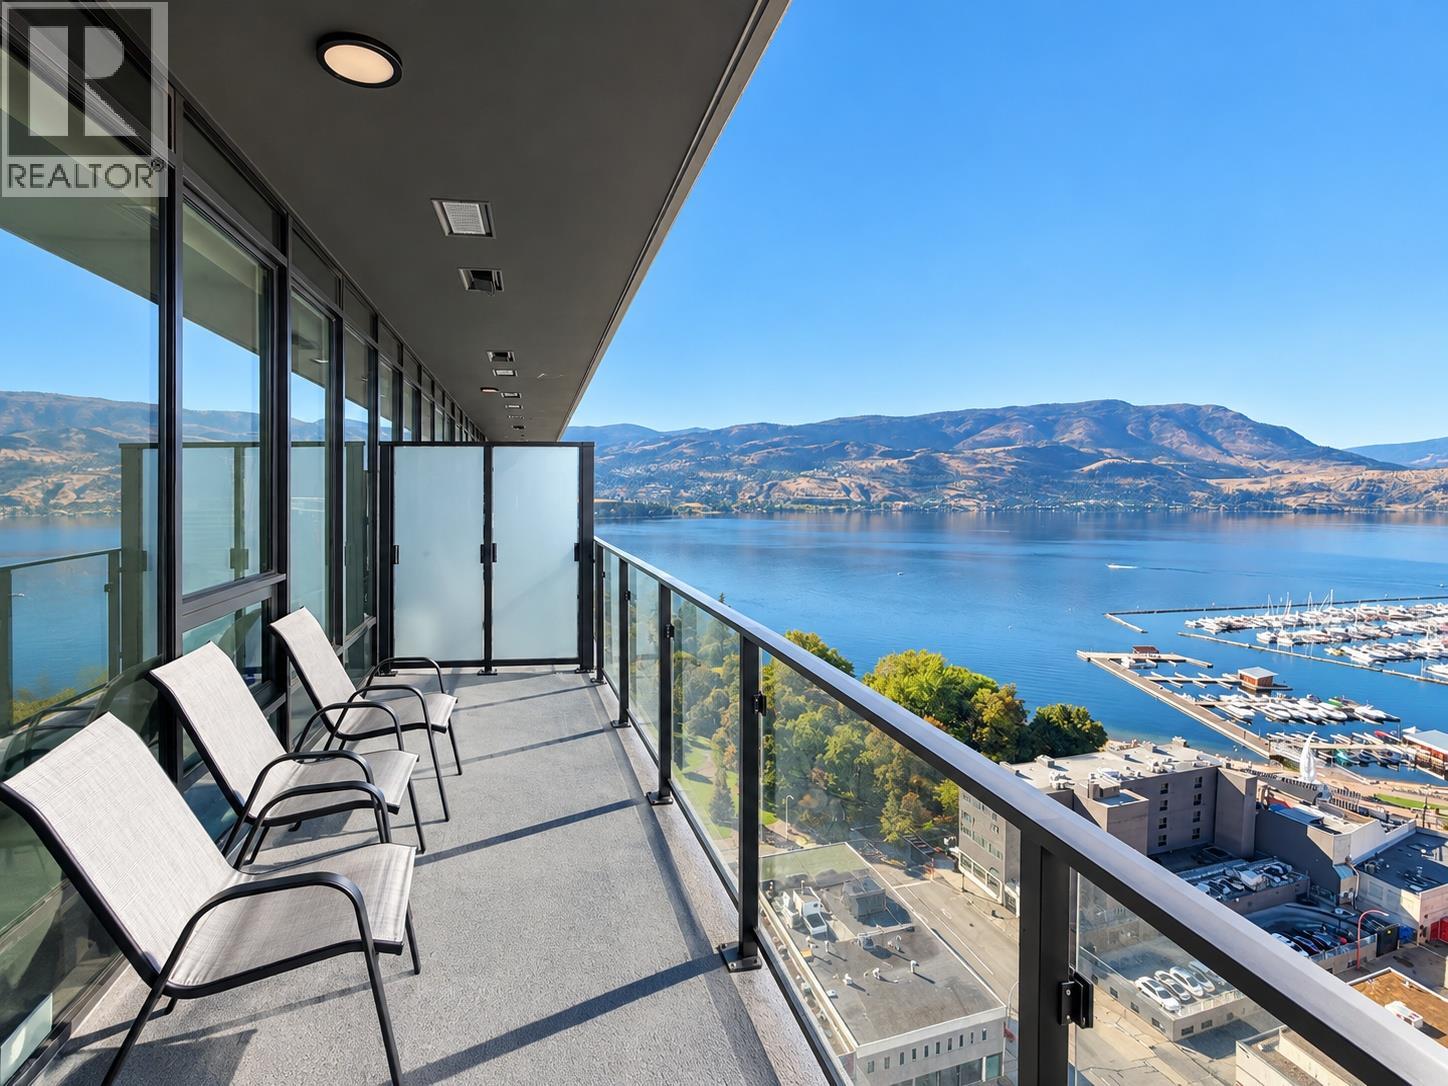
Welcome to elevated Okanagan living at Water Street by the Park. Perched on the 19th floor, this beautifully finished residence showcases impressive lake and city views, floor-to-ceiling windows, abundant natural light, and spectacular sunset views over Kelowna. The open-concept interior is finished with high ceilings, luxury vinyl plank flooring, sleek cabinetry, quartz countertops, stainless steel appliances, and a spa-inspired bathroom, while the private balcony provides the perfect place to take in the scenery. Water Street by the Park offers one of the most distinctive resort-style living experiences in the Okanagan. Residents enjoy access to 48 000 sqft+ “The Deck” on the 6th floor, featuring a heated outdoor pool, hot tubs, sauna and steam rooms, lakeview fitness centre and yoga studio, golf simulator, putting greens, private theatre, wine-tasting room, billiards and games areas, party room, business centre, dog run and more. Located just steps from City Park, Okanagan Lake, beaches, tennis court, dog park, restaurants, cafés and downtown Kelowna, this is an exceptional opportunity to enjoy the best of the Okanagan lifestyle from one of downtown's premier new residences. Currently rented for $2050 + utilities fixed term until June 30th 2027. (id:56537)
Call (250)-864-7337 for showing information. |
| Details |
| Amenities Nearby : - |
Access : - |
Appliances Inc : Refrigerator, Dishwasher, Dryer, Cooktop - Gas, Microwave, Oven, Washer |
| Community Features : Recreational Facilities, Pets Allowed |
Features : Balcony |
Structures : Clubhouse |
| Total Parking Spaces : 1 |
View : City view, Lake view, Mountain view, Valley view, View of water |
Waterfront : - |
| Zoning Type : - |
| Building |
| Architecture Style : - |
Bathrooms (Partial) : 0 |
Cooling : Central air conditioning |
| Fire Protection : Security, Sprinkler System-Fire, Controlled entry, Smoke Detector Only |
Fireplace Fuel : - |
Fireplace Type : - |
| Floor Space : - |
Flooring : - |
Foundation Type : - |
| Heating Fuel : - |
Heating Type : Forced air |
Roof Style : - |
| Roofing Material : - |
Sewer : Municipal sewage system |
Utility Water : Municipal water |
| Basement |
| Type : - |
Development : - |
Features : - |
| Land |
| Landscape Features : - |
| Rooms |
| Level : |
Type : |
Dimensions : |
| Main level |
3pc Bathroom |
4'11'' x 8'2'' |
|
Kitchen |
15'3'' x 12'6'' |
|
Living room |
11'3'' x 9'9'' |
|
Primary Bedroom |
9'7'' x 9'9'' |
|