
|

|
| 1132 Findlay Road Unit# 30 Kelowna V1X5A8 |
|
| Price : $70,000 |
Listing ID : 10400804
|
2 
|
1 
|
| Property Type : Single Family |
Building Type : Manufactured Home |
| Title : - |
Finished Area : 733 sqft |
| Built in : 1970 |
Total Parking Spaces : 2 |
|
|
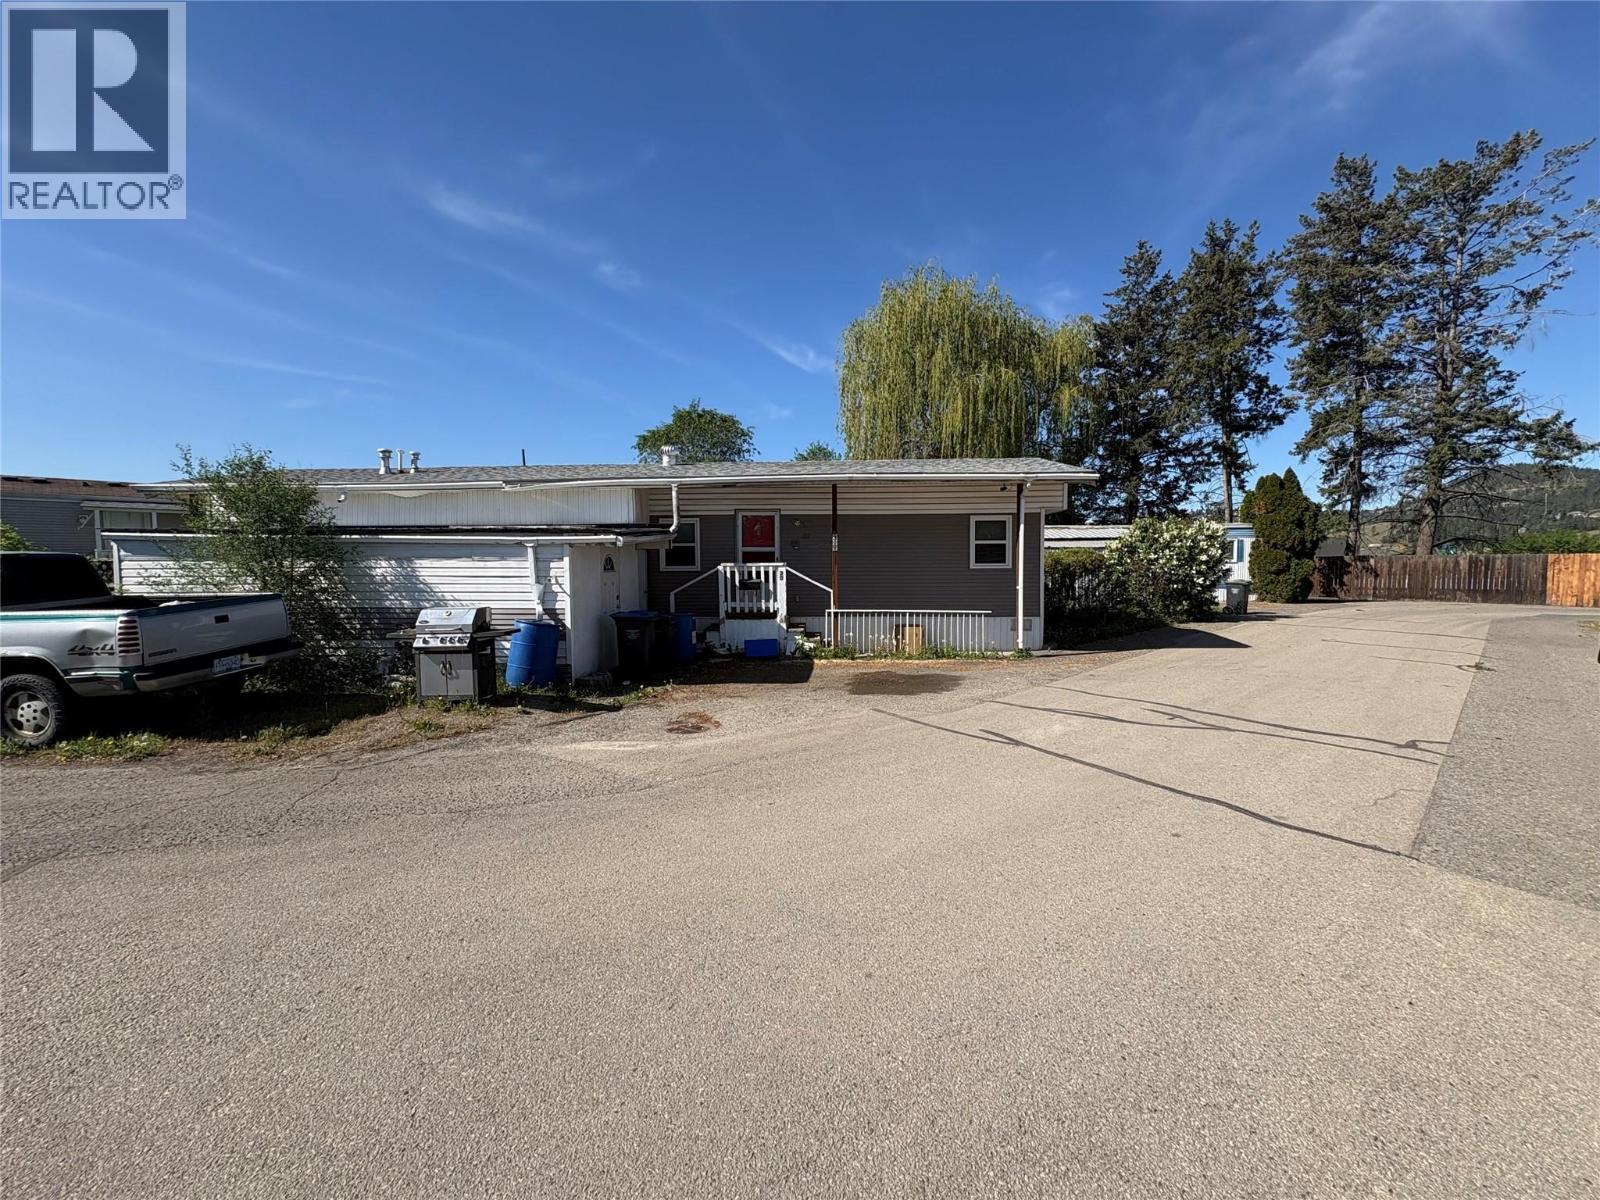
Home needs a ton of work. The home has been smoked in and has a smokey smell. Please pre warn your buyers. Seller doesn't know anything about the property as it was her fathers home. New electrical silver label has been obtained and applied through Technical Safety BC. Home is being sold ""as is where"" is because the seller has never lived here. Subject to probate court approval. Park manager will require all buyers to sign an addendum to fix or repair -all skirting must be in good repair with no openings or gaps; repair roofing soffit, eavestroughs and downspouts; parking space to left must be properly prepared with road base, rock, concrete or asphalt; tidy up landscaping. (id:56537)
Call (250)-864-7337 for showing information. |
| Details |
| Amenities Nearby : - |
Access : - |
Appliances Inc : - |
| Community Features : Seniors Oriented |
Features : - |
Structures : - |
| Total Parking Spaces : 2 |
View : - |
Waterfront : - |
| Zoning Type : - |
| Building |
| Architecture Style : - |
Bathrooms (Partial) : 0 |
Cooling : Central air conditioning |
| Fire Protection : - |
Fireplace Fuel : - |
Fireplace Type : - |
| Floor Space : - |
Flooring : - |
Foundation Type : - |
| Heating Fuel : - |
Heating Type : Forced air, See remarks |
Roof Style : Unknown |
| Roofing Material : Metal |
Sewer : Municipal sewage system |
Utility Water : Municipal water |
| Basement |
| Type : - |
Development : - |
Features : - |
| Land |
| Landscape Features : - |
| Rooms |
| Level : |
Type : |
Dimensions : |
| Main level |
Bedroom |
7' x 8' |
|
Full bathroom |
Measurements not available |
|
Kitchen |
12' x 11' |
|
Living room |
15' x 12' |
|
Primary Bedroom |
11' x 9' |
|
Data from sources believed reliable but should not be relied upon without verification. All measurements are
approximate.MLS®, Multiple Listing Service®, and all related graphics are trademarks of The Canadian Real Estate Association.
REALTOR®, REALTORS®, and all related graphics are trademarks of REALTOR® Canada Inc. a corporation owned by The Canadian Real Estate
Association and the National Association of REALTORS® .Copyright © 2023 Don Rae REALTOR® Not intended to solicit properties currently
under contract.
|