
|

|
| 3011 Gateby Place Unit# 215 Vernon V1T9S4 |
|
| Price : $199,000 |
Listing ID : 10401163
|
2 
|
1 
|
| Property Type : Single Family |
Building Type : Apartment |
| Maintenance Fee : 621.42 |
Fee Paid : Monthly |
| Title : Strata |
Finished Area : 730 sqft |
| Built in : 2000 |
Total Parking Spaces : - |
|
|
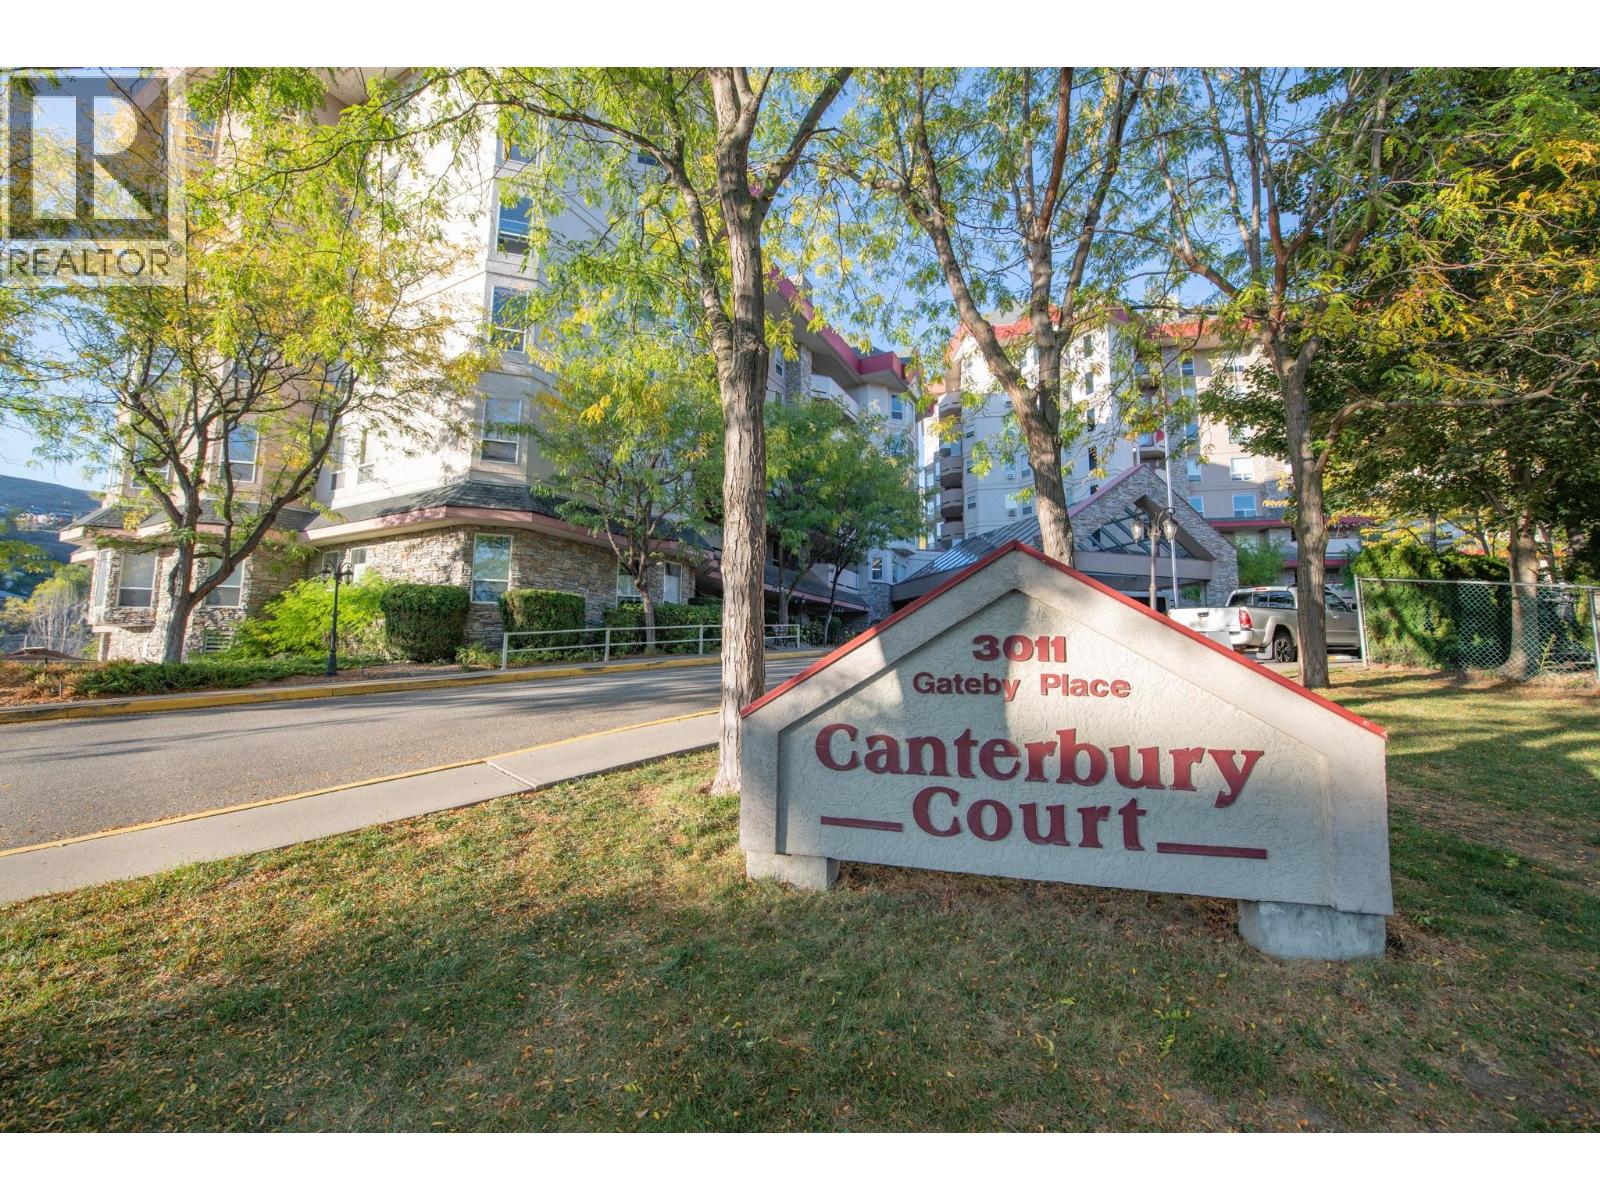
Welcome to #215 at Canterbury Court, a welcoming 55+ retirement community conveniently located in downtown Vernon. This ground-level 2-bedroom, 1-bathroom apartment offers comfortable, easy living and impressive 9-foot ceilings throughout the living room and both bedrooms, creating a bright and spacious feel. One of the standout features is the covered patio with direct access to the surrounding green space, perfect for morning coffee or relaxing outdoors. Inside, a large storage room provides additional space. Also on the second floor is the fitness center, library, recreation room, common use kitchen, craft room, guest suite and hair salon. Situated off the parkade, The Cave offers a pool table and card table for social evenings) and wood working room. Canterbury Court offers a variety of services and shared amenities designed around comfortable independent retirement living, including 24-hour onsite staff, recreation activities, daily meals, weekly housekeeping, concierge service, a grand dining room, recreation room, lounge and theatre room. With shopping, restaurants and everyday essentials just minutes away, this convenient location is an opportunity to enjoy easy living in the heart of Vernon. (id:56537)
Call (250)-864-7337 for showing information. |
| Details |
| Amenities Nearby : Public Transit, Recreation, Shopping |
Access : Easy access |
Appliances Inc : Refrigerator, Range - Electric |
| Community Features : Adult Oriented, Seniors Oriented |
Features : Level lot |
Structures : Clubhouse |
| Total Parking Spaces : - |
View : - |
Waterfront : - |
| Zoning Type : - |
| Building |
| Architecture Style : - |
Bathrooms (Partial) : 0 |
Cooling : Wall unit |
| Fire Protection : Sprinkler System-Fire, Smoke Detector Only |
Fireplace Fuel : - |
Fireplace Type : - |
| Floor Space : - |
Flooring : Carpeted, Laminate, Vinyl |
Foundation Type : - |
| Heating Fuel : - |
Heating Type : In Floor Heating, Hot Water |
Roof Style : Unknown,Unknown |
| Roofing Material : Asphalt shingle,Other |
Sewer : Municipal sewage system |
Utility Water : Municipal water |
| Basement |
| Type : - |
Development : - |
Features : - |
| Land |
| Landscape Features : Landscaped, Level |
| Rooms |
| Level : |
Type : |
Dimensions : |
| Main level |
Bedroom |
10'10'' x 11'8'' |
|
Full bathroom |
6'3'' x 8'8'' |
|
Kitchen |
19'2'' x 7'3'' |
|
Living room |
13'6'' x 13'8'' |
|
Other |
4'2'' x 7'11'' |
|
Primary Bedroom |
12'3'' x 10'3'' |
|
Storage |
9'0'' x 7'11'' |
|
Data from sources believed reliable but should not be relied upon without verification. All measurements are
approximate.MLS®, Multiple Listing Service®, and all related graphics are trademarks of The Canadian Real Estate Association.
REALTOR®, REALTORS®, and all related graphics are trademarks of REALTOR® Canada Inc. a corporation owned by The Canadian Real Estate
Association and the National Association of REALTORS® .Copyright © 2023 Don Rae REALTOR® Not intended to solicit properties currently
under contract.
|