Don Rae Realtor


  • &address&
  • &address&
  • &address&
  • &address&
  • &address&
  • &address&
  • 1311 Mallory Road Enderby V4Y4H7

    Price : $825,000 Listing ID : 10399966
    2 Bedrooms 2 Bathrooms
    Property Type : Single Family Building Type : House
    Title : Freehold Finished Area : 1148 sqft
    Built in : 1993 Total Parking Spaces : 4
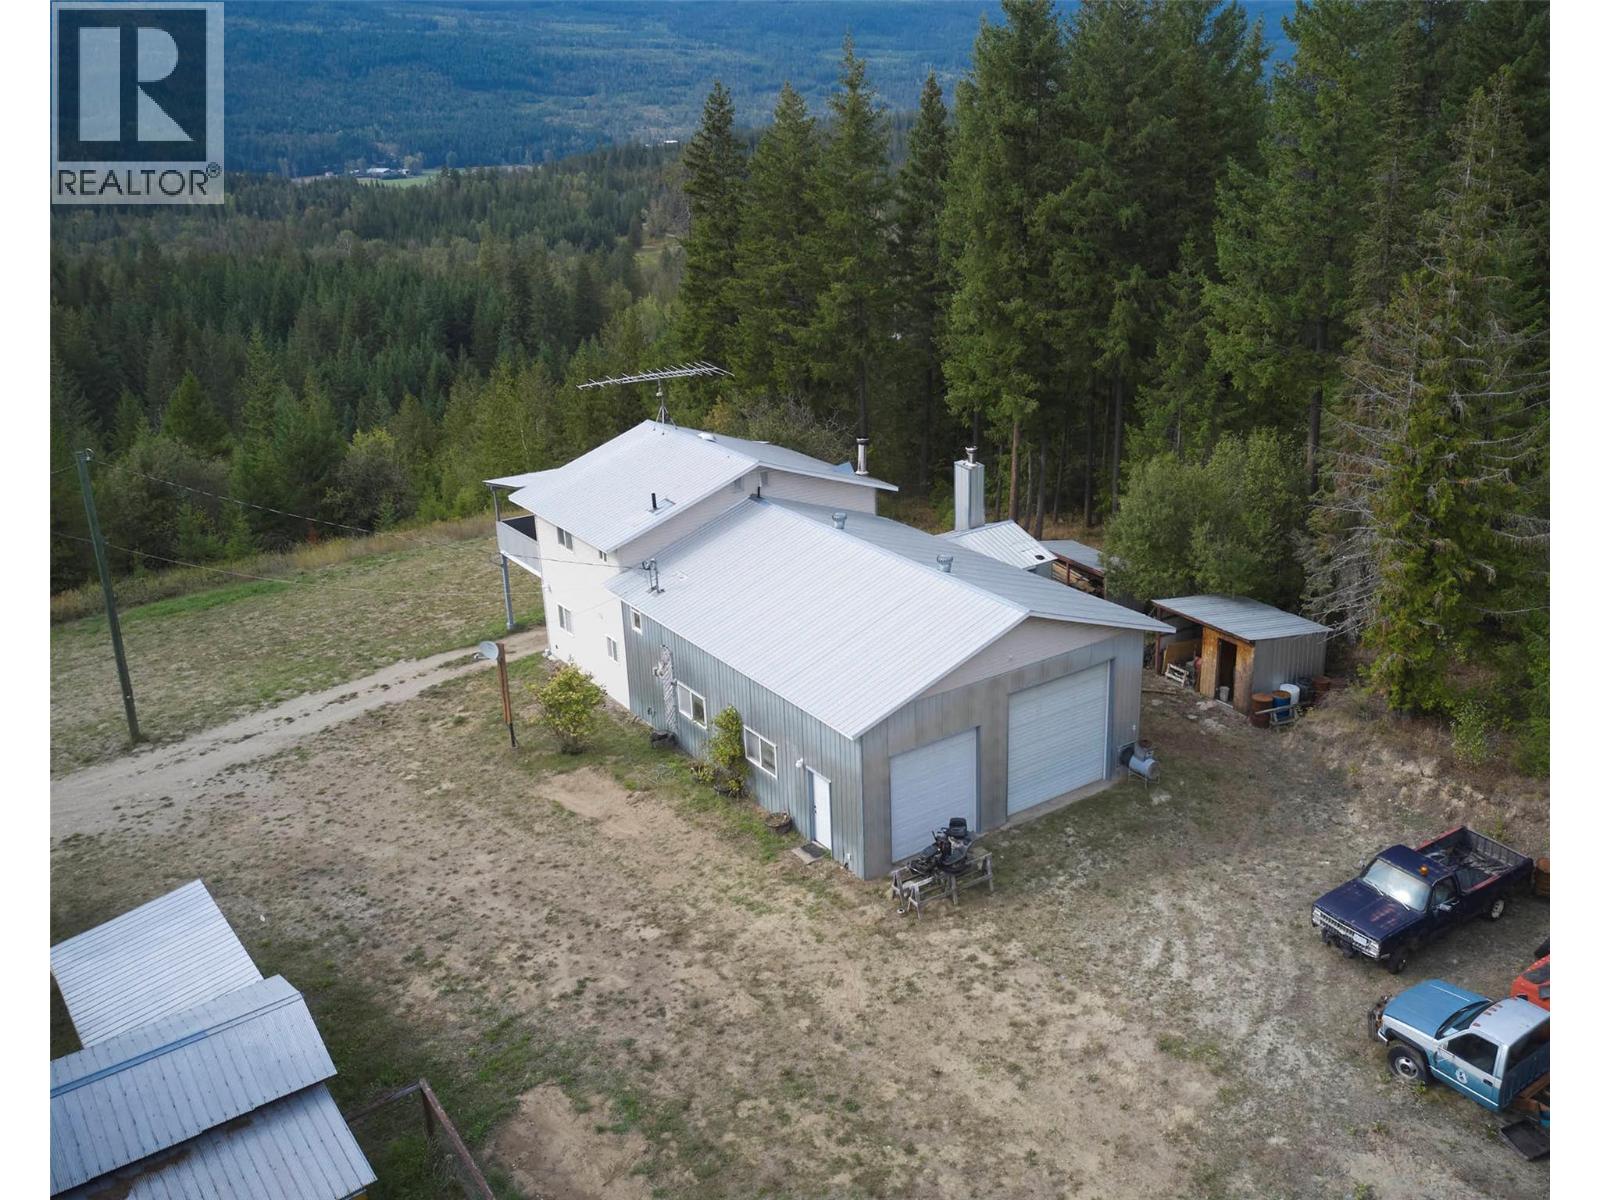
    Escape to your own private 23-acre retreat at 1311 Mallory Road, offering space, privacy and exceptional versatility for hobbyists, tradespeople or those seeking a rural lifestyle. This unique property features a comfortable two-level home with approximately 1,148 sq.ft. of living space, thoughtfully designed with 2 bedrooms and 2 bathrooms. The main level offers a bright kitchen with ample cabinetry, a welcoming living room, and convenient access to the outdoors. Upstairs, enjoy two bedrooms and a full bathroom, with the primary bedroom opening onto a large, covered deck—an ideal setting for relaxing, entertaining or enjoying sunsets and the surrounding forest views. The real highlight for those needing workspace is the impressive approximately 1,430 sq.ft. shop and mezzanine area. The shop includes multiple bays, a workshop, storage and substantial open workspace, providing room for vehicles, equipment, projects and more. A covered carport adds further convenience. Surrounded by mature trees and a peaceful natural setting, this property offers a rare combination of acreage, functional living space and outstanding shop facilities. Bring your ideas and make this versatile rural property your own! (id:56537)

    Call (250)-864-7337 for showing information.
    Details
    Amenities Nearby : - Access : - Appliances Inc : -
    Community Features : - Features : One Balcony Structures : -
    Total Parking Spaces : 4 View : Mountain view, Valley view, View (panoramic) Waterfront : -
    Zoning Type : -
    Building
    Architecture Style : - Bathrooms (Partial) : 1 Cooling : -
    Fire Protection : - Fireplace Fuel : Wood Fireplace Type : Conventional
    Floor Space : - Flooring : - Foundation Type : -
    Heating Fuel : Wood Heating Type : Baseboard heaters, Stove Roof Style : Unknown
    Roofing Material : Metal Sewer : Septic tank Utility Water : Well
    Basement
    Type : - Development : - Features : -
    Land
    Landscape Features : -
    Rooms
    Level : Type : Dimensions :
    Main level 4pc Bathroom 8'10'' x 5'
    Dining room 10' x 8'9''
    Foyer 6'6'' x 4'
    Kitchen 11'8'' x 9'11''
    Living room 19'8'' x 10'
    Workshop 12'4'' x 30'
    Workshop 15'9'' x 39'11''
    Second level 2pc Bathroom 10' x 8'1''
    Bedroom 10'10'' x 11'5''
    Other 29'8'' x 12'1''
    Primary Bedroom 14'4'' x 10'6''
    Data from sources believed reliable but should not be relied upon without verification. All measurements are approximate.MLS®, Multiple Listing Service®, and all related graphics are trademarks of The Canadian Real Estate Association. REALTOR®, REALTORS®, and all related graphics are trademarks of REALTOR® Canada Inc. a corporation owned by The Canadian Real Estate Association and the National Association of REALTORS® .Copyright © 2023 Don Rae REALTOR® Not intended to solicit properties currently under contract.