
|

|
| 2575 Robinson Road Lake Country v4v1g6 |
|
| Price : $947,000 |
Listing ID : 10400323
|
4 
|
2 
|
| Property Type : Single Family |
Building Type : House |
| Title : Freehold |
Finished Area : 2955 sqft |
| Built in : 1977 |
Total Parking Spaces : 7 |
|
|
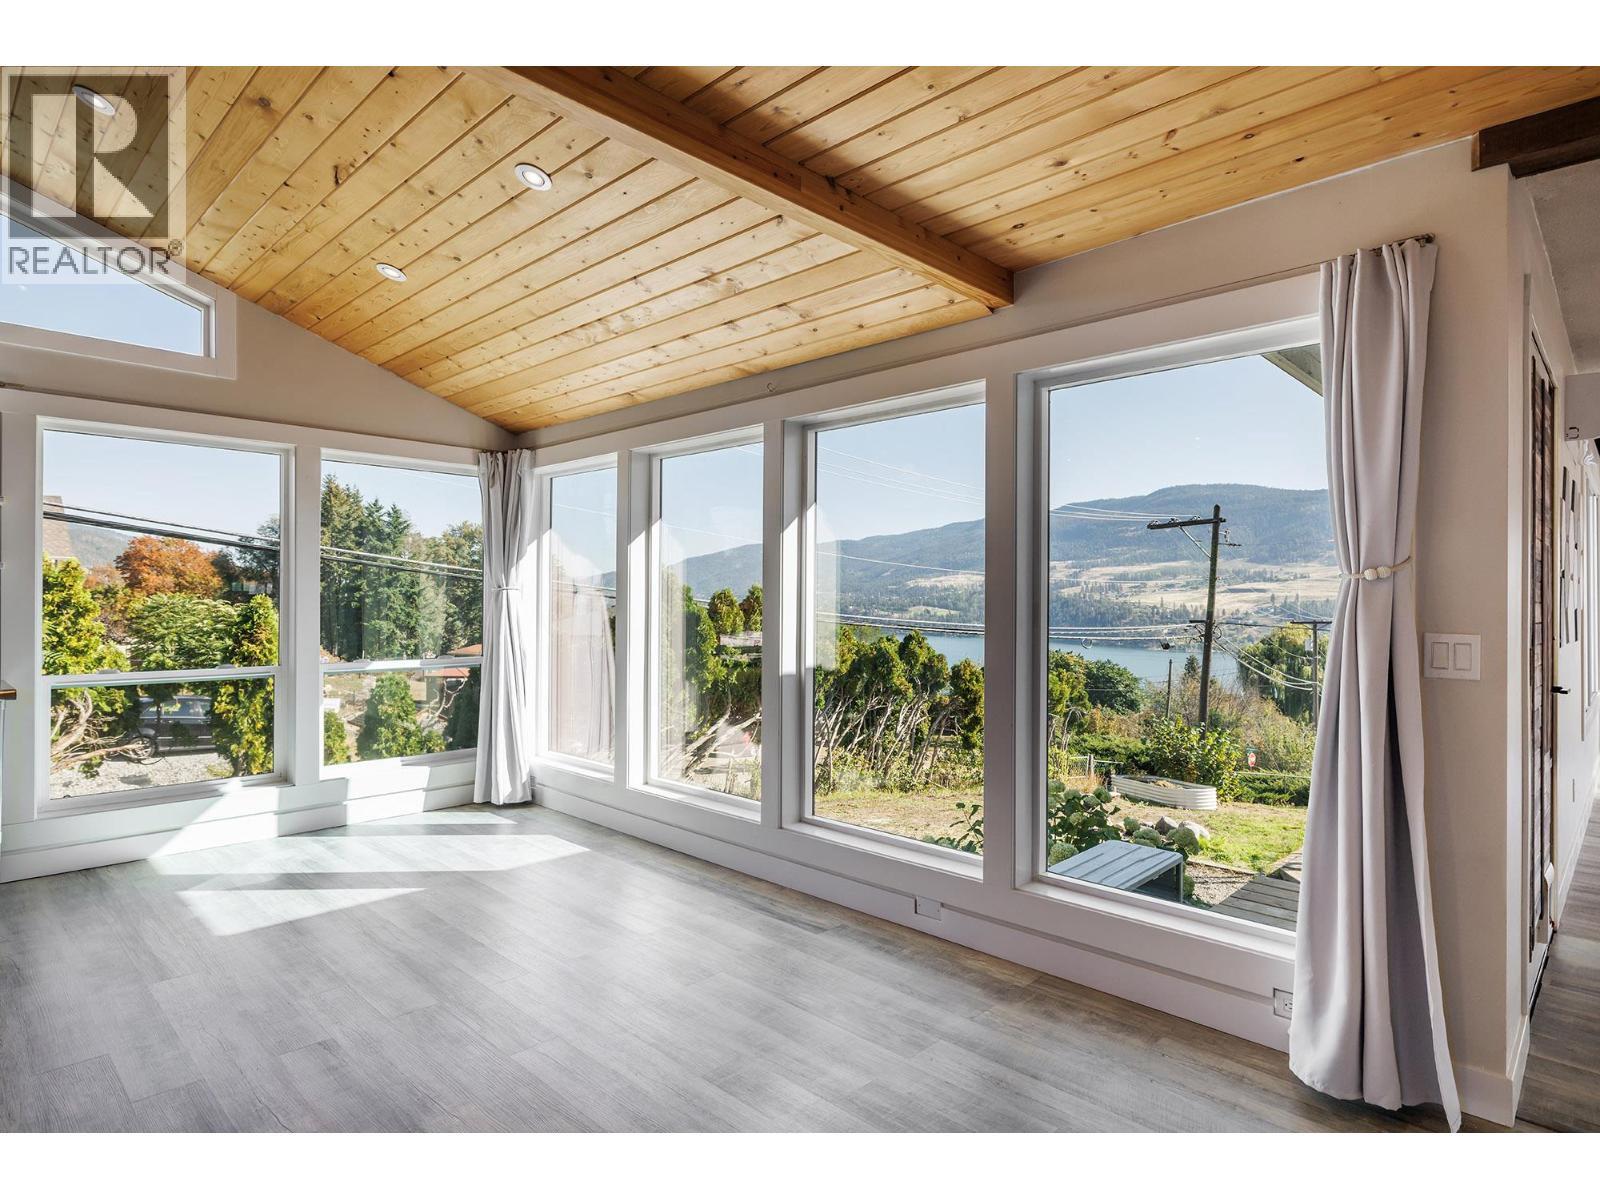
Welcome to the perfect Okanagan family home! Set on a desirable 0.26-acre corner lot, this spacious 2,900 sq ft residence offers the ideal blend of comfort, style, functionality and location. Enjoy stunning lake, mountain and valley views from this beautifully updated home featuring 4 bedrooms, 2 bathrooms, with two bedrooms conveniently located on each level. The bright, open-concept main living space is perfect for family life and entertaining, complemented by a large dining room with impressive floor-to-ceiling windows that showcase the surrounding views. Cozy up beside one of two gas fireplaces while enjoying the inviting atmosphere of this exceptional home. Recent updates include a renovated kitchen, new flooring throughout, updated lighting, a new hot water-on-demand system and newer heat pumps, providing modern comfort and peace of mind. The flexible layout also offers excellent suite potential for additional living space or future income opportunities. Outside, the flat, fully fenced yard provides plenty of room for children, pets and outdoor entertaining. An oversized attached two-car carport with storage shed, plus RV parking, offers abundant parking and storage options. Ideally located close to schools, transit and some of the Okanagan's renowned wineries, this property delivers the lifestyle you've been waiting for. A wonderful family home with space, views, updates and versatility — all in a fantastic location. Come see why this one checks all the boxes! (id:56537)
Call (250)-864-7337 for showing information. |
| Details |
| Amenities Nearby : Public Transit, Airport, Park, Recreation, Schools, Shopping |
Access : Easy access |
Appliances Inc : - |
| Community Features : Family Oriented |
Features : Cul-de-sac, Level lot, Corner Site |
Structures : - |
| Total Parking Spaces : 7 |
View : City view, Lake view, Mountain view, Valley view |
Waterfront : - |
| Zoning Type : - |
| Building |
| Architecture Style : Bungalow |
Bathrooms (Partial) : 0 |
Cooling : Heat Pump |
| Fire Protection : - |
Fireplace Fuel : Gas |
Fireplace Type : Unknown |
| Floor Space : - |
Flooring : Laminate |
Foundation Type : - |
| Heating Fuel : - |
Heating Type : Baseboard heaters, Heat Pump |
Roof Style : Unknown |
| Roofing Material : Asphalt shingle |
Sewer : Municipal sewage system, Septic tank |
Utility Water : Municipal water |
| Basement |
| Type : Full |
Development : - |
Features : - |
| Land |
| Landscape Features : Level |
| Rooms |
| Level : |
Type : |
Dimensions : |
| Lower level |
3pc Bathroom |
7'11'' x 7'9'' |
|
Bedroom |
10'9'' x 12'4'' |
|
Bedroom |
14'8'' x 12'11'' |
|
Laundry room |
6'9'' x 12'3'' |
|
Recreation room |
14'8'' x 29'3'' |
|
Storage |
18'6'' x 8'9'' |
|
Storage |
6'4'' x 5'1'' |
| Main level |
Bedroom |
11'3'' x 11'11'' |
|
Dining room |
12' x 12'2'' |
|
Foyer |
8'7'' x 8'5'' |
|
Full bathroom |
11'4'' x 6'6'' |
|
Kitchen |
22'7'' x 19'4'' |
|
Living room |
27'4'' x 11'11'' |
|
Other |
7'2'' x 14'5'' |
|
Primary Bedroom |
11'4'' x 12' |
|
Data from sources believed reliable but should not be relied upon without verification. All measurements are
approximate.MLS®, Multiple Listing Service®, and all related graphics are trademarks of The Canadian Real Estate Association.
REALTOR®, REALTORS®, and all related graphics are trademarks of REALTOR® Canada Inc. a corporation owned by The Canadian Real Estate
Association and the National Association of REALTORS® .Copyright © 2023 Don Rae REALTOR® Not intended to solicit properties currently
under contract.
|