
|

|
| 5215 PINERIDGE Road Peachland V0H1X8 |
|
| Price : $750,000 |
Listing ID : 10400899
|
4 
|
2 
|
| Property Type : Single Family |
Building Type : House |
| Title : Freehold |
Finished Area : 1956 sqft |
| Built in : 1976 |
Total Parking Spaces : 4 |
|
|
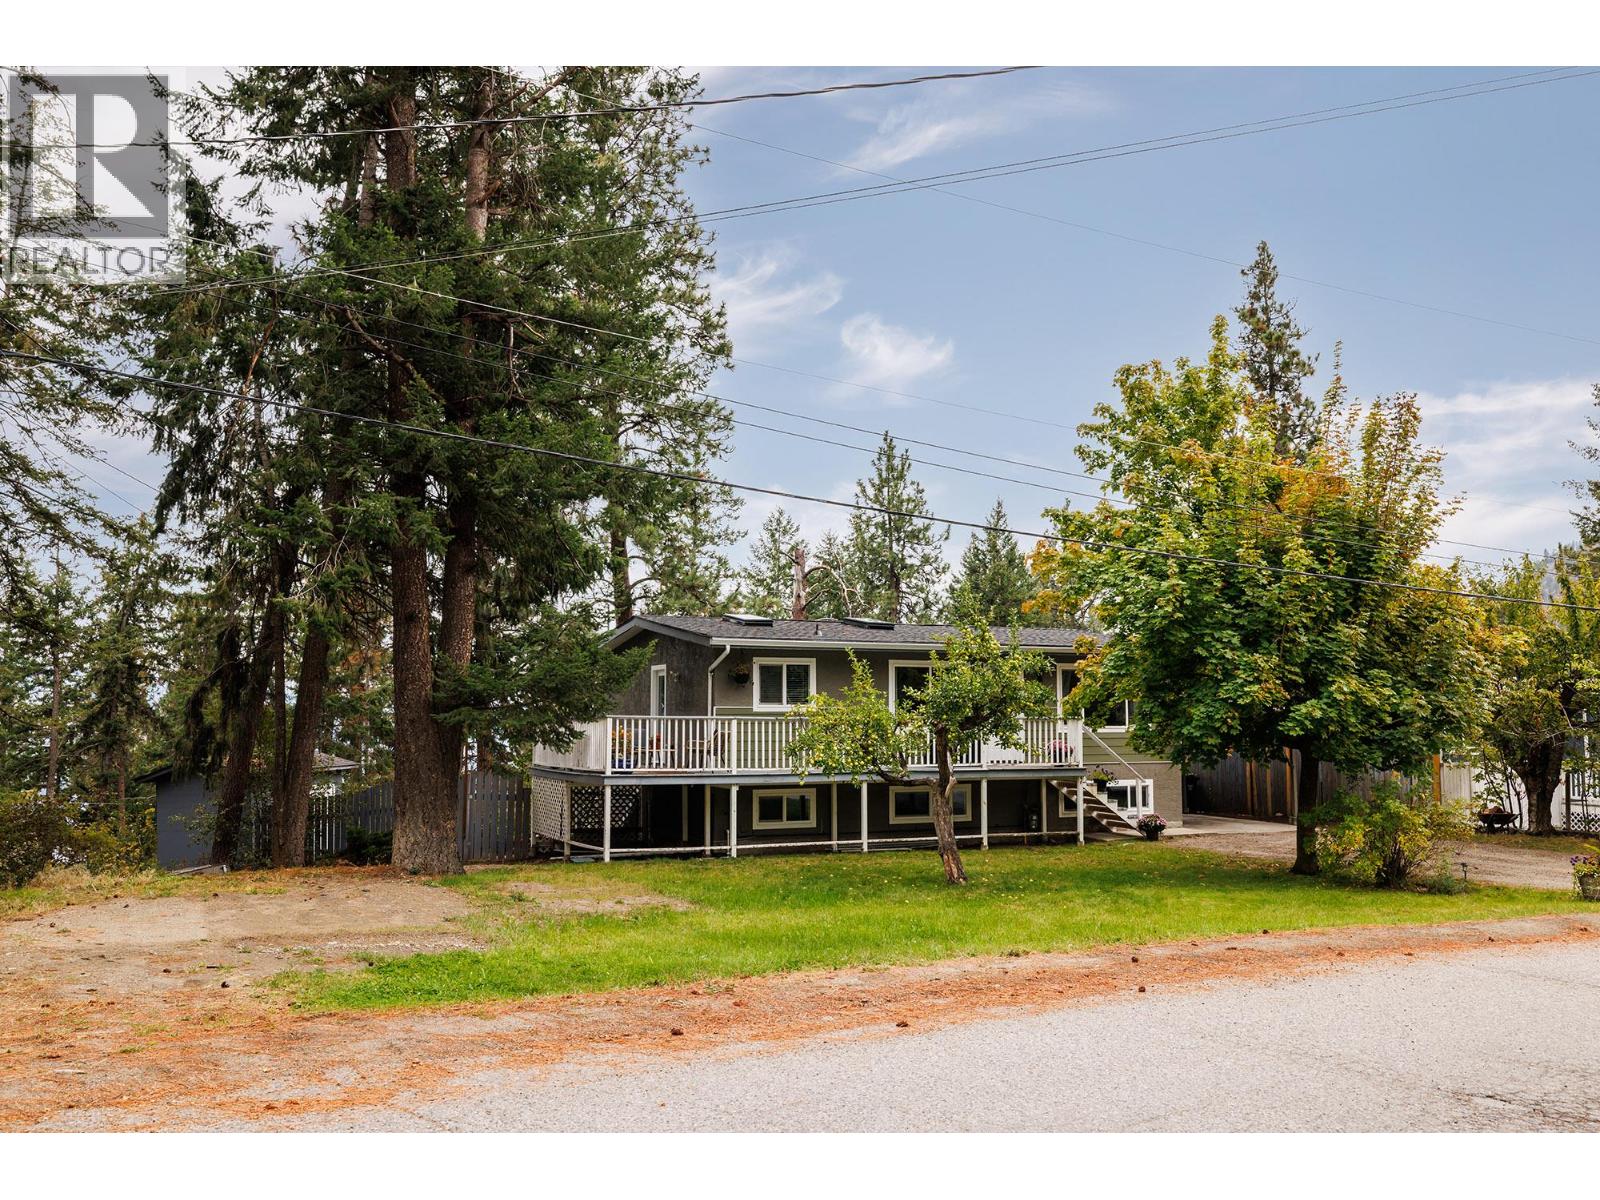
Quiet Family Home with a suite in the Hills Above Peachland Tucked into the hills above Peachland, this quiet family home offers a versatile layout ideal for a young family, multigenerational living, or those looking for a mortgage helper. The home has been tastefully updated inside and out, including a new roof and windows/skylights, fresh exterior paint, renovations to the suite, and updates throughout the main living areas and upstairs bathroom. The main level welcomes you with a cozy living room featuring a gas fireplace, flowing into the dining area and partially renovated kitchen. The kitchen opens directly onto the deck, making BBQs and outdoor entertaining convenient. Two bedrooms and a beautifully renovated bathroom complete the upper level. Downstairs, you'll find a large laundry room and an additional bedroom that could be incorporated into the suite or used by the main household. Continuing through the home is a substantially renovated one-bedroom suite with its own bathroom, bedroom, and spacious kitchen and living area, along with a separate entrance. Outside, the property sits on a very large lot with mature apple and cherry trees, plenty of privacy, and a peaceful setting. Enjoy the relaxed feel of a rural property while remaining within commuting distance of both Kelowna and Penticton. A great opportunity for buyers looking for space, flexibility, and a quiet place to call home. (id:56537)
Call (250)-864-7337 for showing information. |
| Details |
| Amenities Nearby : - |
Access : - |
Appliances Inc : - |
| Community Features : Rural Setting |
Features : Treed, One Balcony |
Structures : - |
| Total Parking Spaces : 4 |
View : Lake view, Mountain view, View (panoramic) |
Waterfront : - |
| Zoning Type : - |
| Building |
| Architecture Style : - |
Bathrooms (Partial) : 0 |
Cooling : - |
| Fire Protection : - |
Fireplace Fuel : Gas |
Fireplace Type : Unknown |
| Floor Space : - |
Flooring : Vinyl |
Foundation Type : - |
| Heating Fuel : Electric |
Heating Type : Baseboard heaters, See remarks |
Roof Style : Unknown |
| Roofing Material : Asphalt shingle |
Sewer : Septic tank |
Utility Water : Municipal water |
| Basement |
| Type : Full |
Development : - |
Features : - |
| Land |
| Landscape Features : - |
| Rooms |
| Level : |
Type : |
Dimensions : |
| Basement |
4pc Bathroom |
5'2'' x 7'10'' |
|
Bedroom |
11'9'' x 11' |
|
Bedroom |
11'9'' x 15'3'' |
|
Kitchen |
12'1'' x 9'8'' |
|
Laundry room |
11'9'' x 9'8'' |
|
Living room |
11'9'' x 14'0'' |
| Main level |
5pc Bathroom |
9'1'' x 8'3'' |
|
Bedroom |
12'6'' x 11'2'' |
|
Dining room |
9'3'' x 9'8'' |
|
Kitchen |
12'6'' x 9'4'' |
|
Living room |
12'6'' x 19'11'' |
|
Primary Bedroom |
12'6'' x 12'4'' |
|
Data from sources believed reliable but should not be relied upon without verification. All measurements are
approximate.MLS®, Multiple Listing Service®, and all related graphics are trademarks of The Canadian Real Estate Association.
REALTOR®, REALTORS®, and all related graphics are trademarks of REALTOR® Canada Inc. a corporation owned by The Canadian Real Estate
Association and the National Association of REALTORS® .Copyright © 2023 Don Rae REALTOR® Not intended to solicit properties currently
under contract.
|