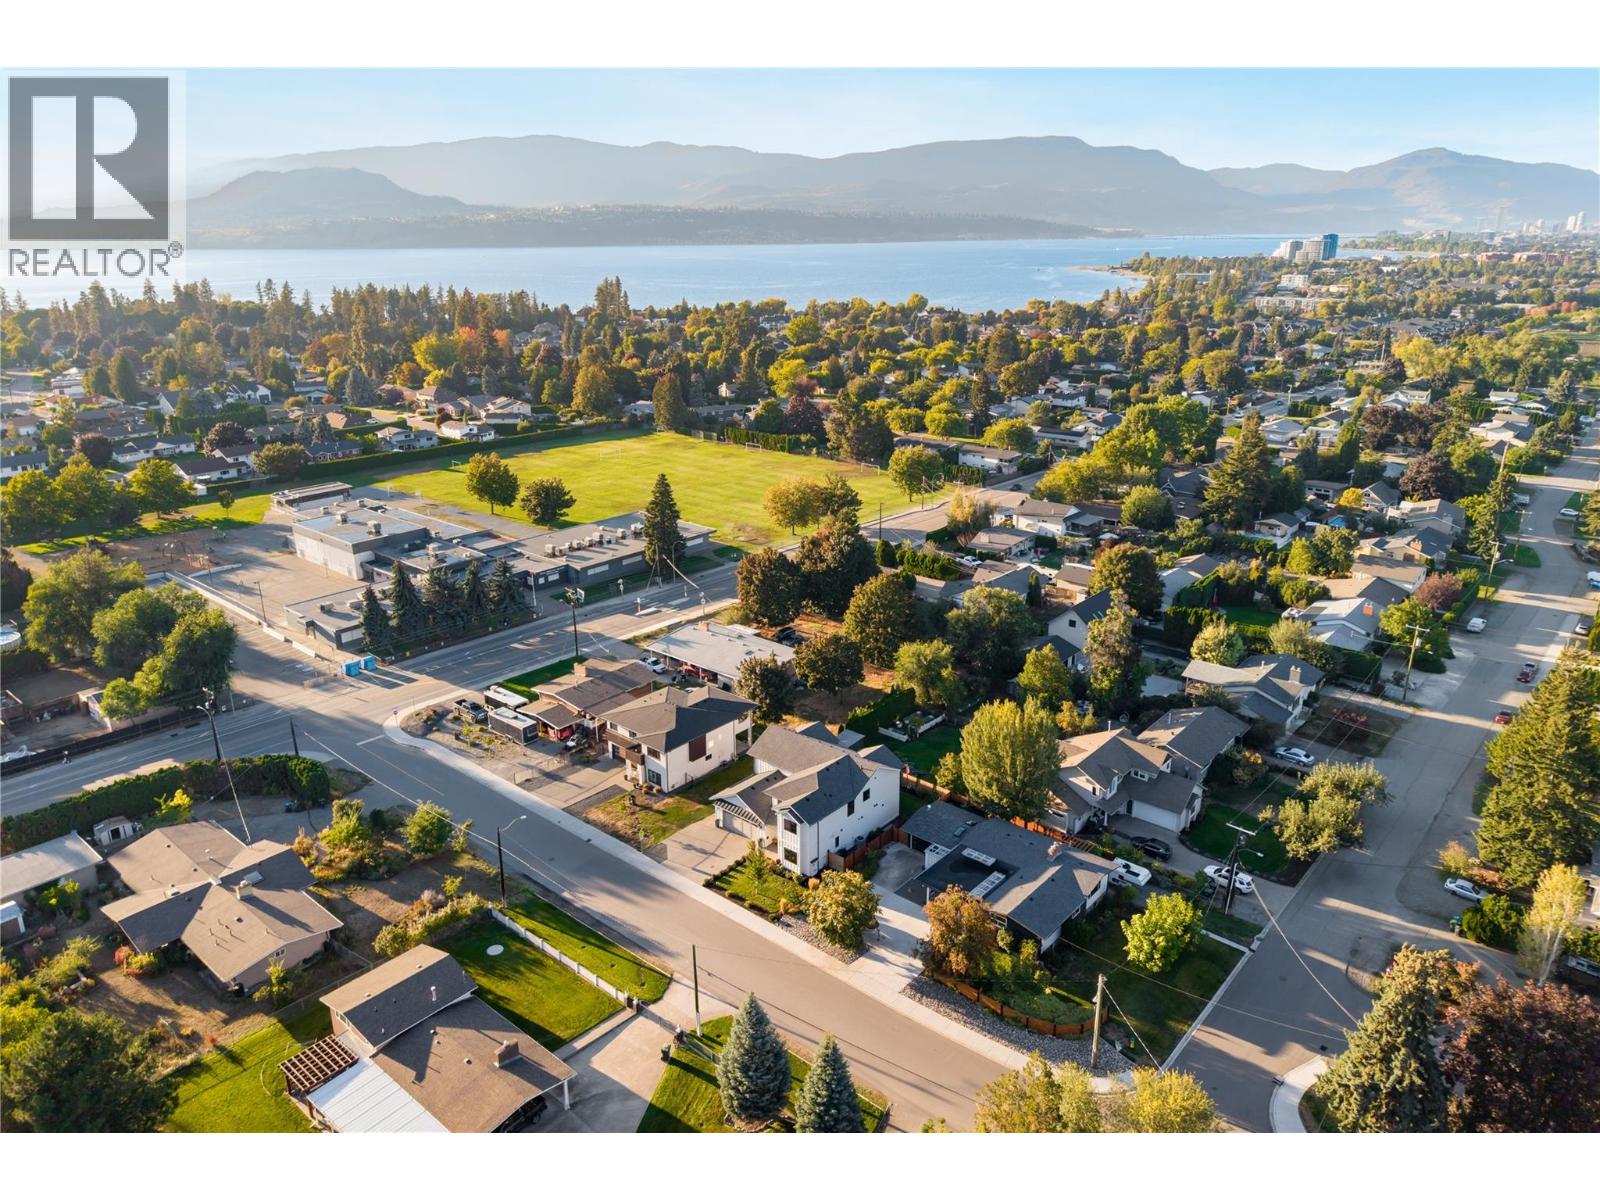
Thoughtfully designed, beautifully finished & exceptionally versatile, this custom home delivers substantial family living in the heart of the Lower Mission Flats. Quality is evident throughout with wide-plank hardwood, extensive custom cabinetry, beautiful millwork, oversized windows & a floor plan designed for both entertaining and everyday life. The impressive kitchen features a Wolf gas range, quartz surfaces, oversized contrasting island, extensive cabinetry & a full butler’s pantry. Open living and dining areas connect seamlessly to a large deck & private backyard, surrounded by mature neighbouring greenery that creates a wonderfully lush setting without the upkeep of a large property. Upstairs, bedrooms are thoughtfully separated alongside a generous family room, flex space & oversized laundry room. The primary retreat features vaulted ceilings, private balcony, walk-in closet & a beautifully appointed ensuite with freestanding tub, dual vanity & oversized glass shower. Exceptional storage is found throughout, while the oversized double garage adds further functionality. A self-contained one-bedroom legal suite provides excellent flexibility for extended family or additional accommodation. Best of all, this is flat, walkable Lower Mission living. Schools, H2O, MNP Place, sports fields, recreation, shops & the lake are all nearby—giving kids the freedom to walk or bike to school and activities. A beautifully built home designed to grow with you, in a location that makes everyday family life remarkably easy. (id:56537)
Call (250)-864-7337 for showing information. |
| Details |
| Amenities Nearby : Public Transit, Park, Recreation, Schools, Shopping |
Access : Easy access |
Appliances Inc : - |
| Community Features : Family Oriented |
Features : Level lot |
Structures : - |
| Total Parking Spaces : 5 |
View : Mountain view, View (panoramic) |
Waterfront : - |
| Zoning Type : - |
| Building |
| Architecture Style : - |
Bathrooms (Partial) : 0 |
Cooling : Central air conditioning |
| Fire Protection : - |
Fireplace Fuel : Gas |
Fireplace Type : Unknown |
| Floor Space : - |
Flooring : - |
Foundation Type : - |
| Heating Fuel : - |
Heating Type : Forced air |
Roof Style : - |
| Roofing Material : - |
Sewer : Municipal sewage system |
Utility Water : Municipal water |
| Basement |
| Type : Full |
Development : - |
Features : - |
| Land |
| Landscape Features : Landscaped, Level, Underground sprinkler |
| Rooms |
| Level : |
Type : |
Dimensions : |
| Additional Accommodation |
Bedroom |
12'0'' x 15'4'' |
|
Dining room |
6'0'' x 16'8'' |
|
Full bathroom |
11'6'' x 10'11'' |
|
Kitchen |
7'5'' x 16'8'' |
|
Living room |
19'10'' x 13'8'' |
| Lower level |
Storage |
17'6'' x 11'8'' |
| Main level |
Bedroom |
13'0'' x 13'5'' |
|
Dining room |
15'6'' x 12'10'' |
|
Foyer |
9'7'' x 25'0'' |
|
Full bathroom |
8'8'' x 8'0'' |
|
Kitchen |
15'11'' x 19'6'' |
|
Living room |
16'8'' x 14'7'' |
|
Mud room |
7'5'' x 7'7'' |
|
Pantry |
13'0'' x 4'8'' |
| Second level |
Bedroom |
13'0'' x 14'0'' |
|
Bedroom |
15'11'' x 14'0'' |
|
Full bathroom |
8'10'' x 4'11'' |
|
Full ensuite bathroom |
14'5'' x 10'4'' |
|
Laundry room |
9'10'' x 10'0'' |
|
Office |
14'11'' x 10'6'' |
|
Primary Bedroom |
15'10'' x 15'5'' |
|
Recreation room |
14'10'' x 18'8'' |
|