
|

|
| 705 Udell Road Vernon V1H2E3 |
|
| Price : $222,500 |
Listing ID : 10401039
|
- 
|
- 
|
| Property Type : Vacant Land |
Building Type : Other |
| Title : Freehold |
Finished Area : - |
| Built in : - |
Total Parking Spaces : - |
|
|
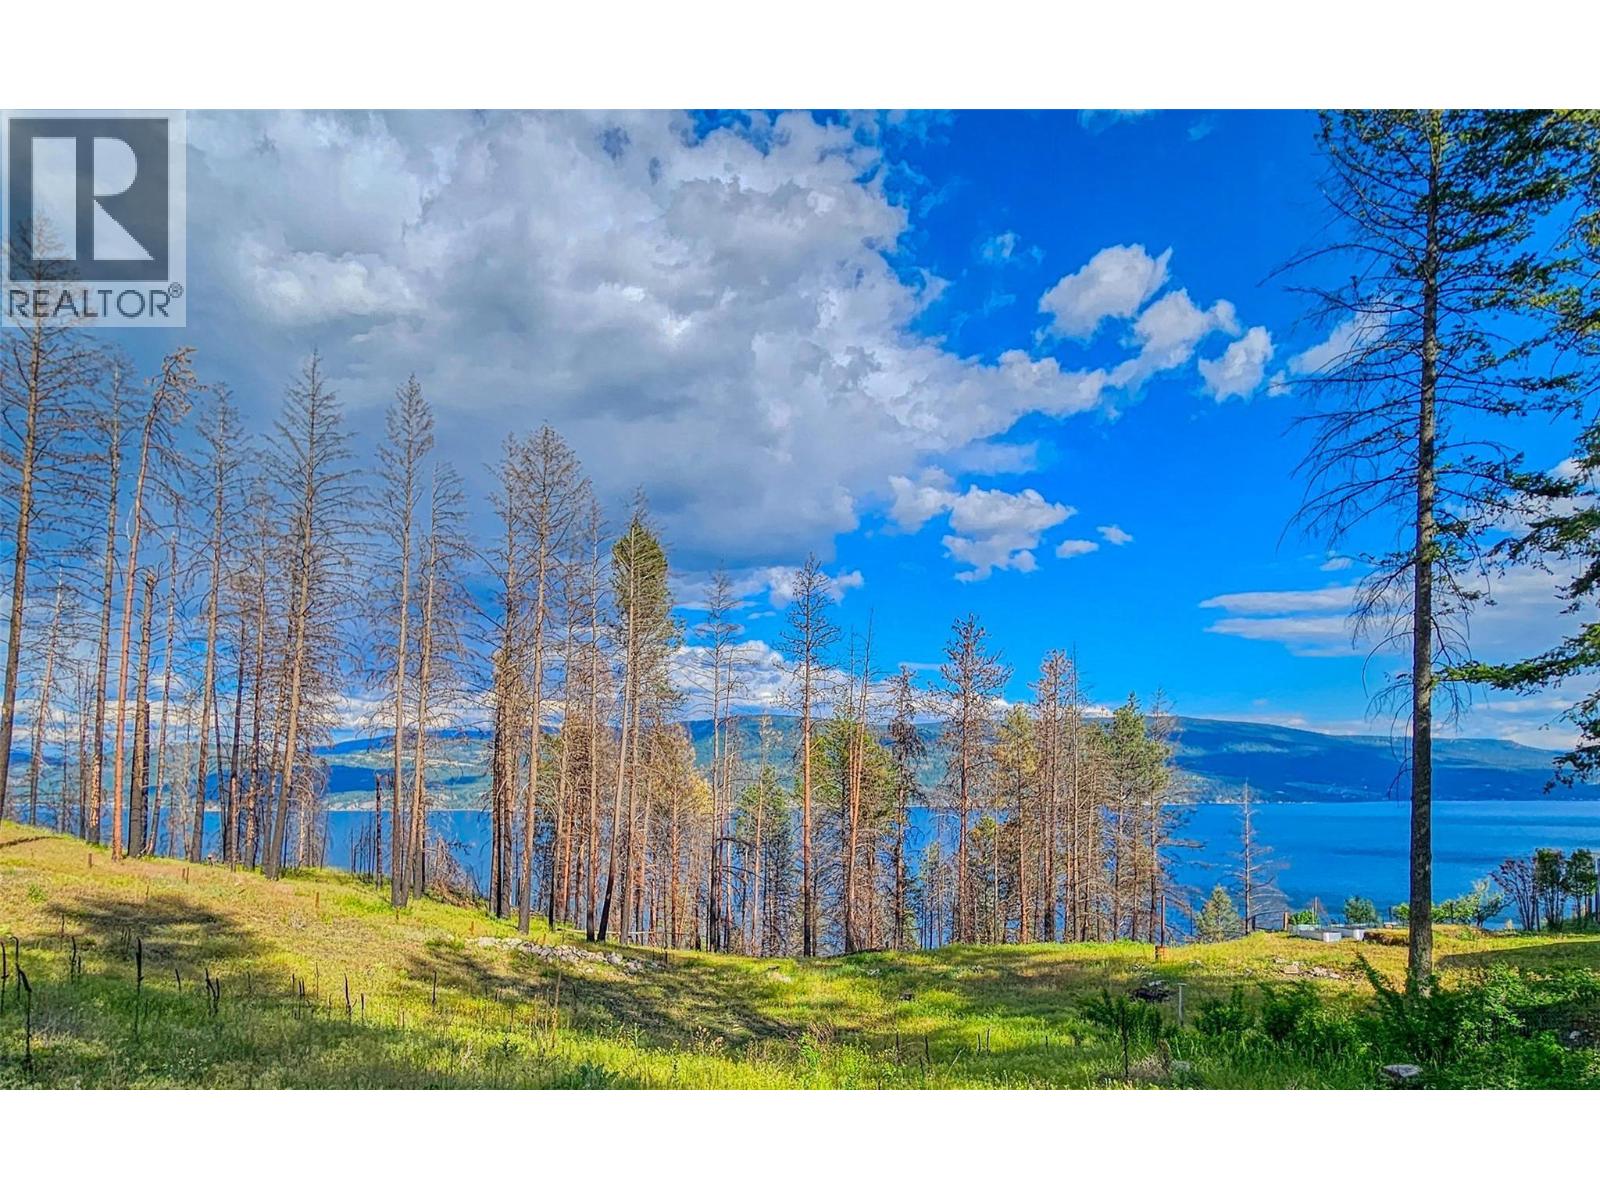
Build your Okanagan dream home on this cleared 0.50-acre lakeview lot in peaceful Upper Killiney Beach. With level access from the road and a gentle slope, the property offers an ideal setting for a walkout basement design or a custom home tailored to your lifestyle. Enjoy beautiful lake views, quiet surroundings, and a fully usable half-acre with room to imagine a detached shop, landscaped gardens, outdoor entertaining spaces, or parking for your boat and RV. Zoning allows a secondary suite, offering flexibility for extended family or potential rental income, subject to applicable approvals. A local builder would be happy to help make your dream home a reality, guiding you from plans to finished home, and is available to discuss plans or pricing at your convenience. The adjacent lot is also available, creating an opportunity to enhance your privacy, expand your plans, or invest for the future. Bring your vision to life and create your own Okanagan retreat! (id:56537)
Call (250)-864-7337 for showing information. |
| Details |
| Amenities Nearby : Park, Recreation |
Access : - |
Appliances Inc : - |
| Community Features : Family Oriented, Rural Setting |
Features : - |
Structures : - |
| Total Parking Spaces : - |
View : Lake view, Mountain view, View (panoramic) |
Waterfront : Other |
| Zoning Type : - |
| Building |
| Architecture Style : - |
Bathrooms (Partial) : 0 |
Cooling : - |
| Fire Protection : - |
Fireplace Fuel : - |
Fireplace Type : - |
| Floor Space : - |
Flooring : - |
Foundation Type : - |
| Heating Fuel : - |
Heating Type : - |
Roof Style : - |
| Roofing Material : - |
Sewer : - |
Utility Water : Municipal water |
| Basement |
| Type : - |
Development : - |
Features : - |
| Land |
| Landscape Features : - |
| Rooms |
| Level : |
Type : |
Dimensions : |
| - |
- |
- |
|
Data from sources believed reliable but should not be relied upon without verification. All measurements are
approximate.MLS®, Multiple Listing Service®, and all related graphics are trademarks of The Canadian Real Estate Association.
REALTOR®, REALTORS®, and all related graphics are trademarks of REALTOR® Canada Inc. a corporation owned by The Canadian Real Estate
Association and the National Association of REALTORS® .Copyright © 2023 Don Rae REALTOR® Not intended to solicit properties currently
under contract.
|