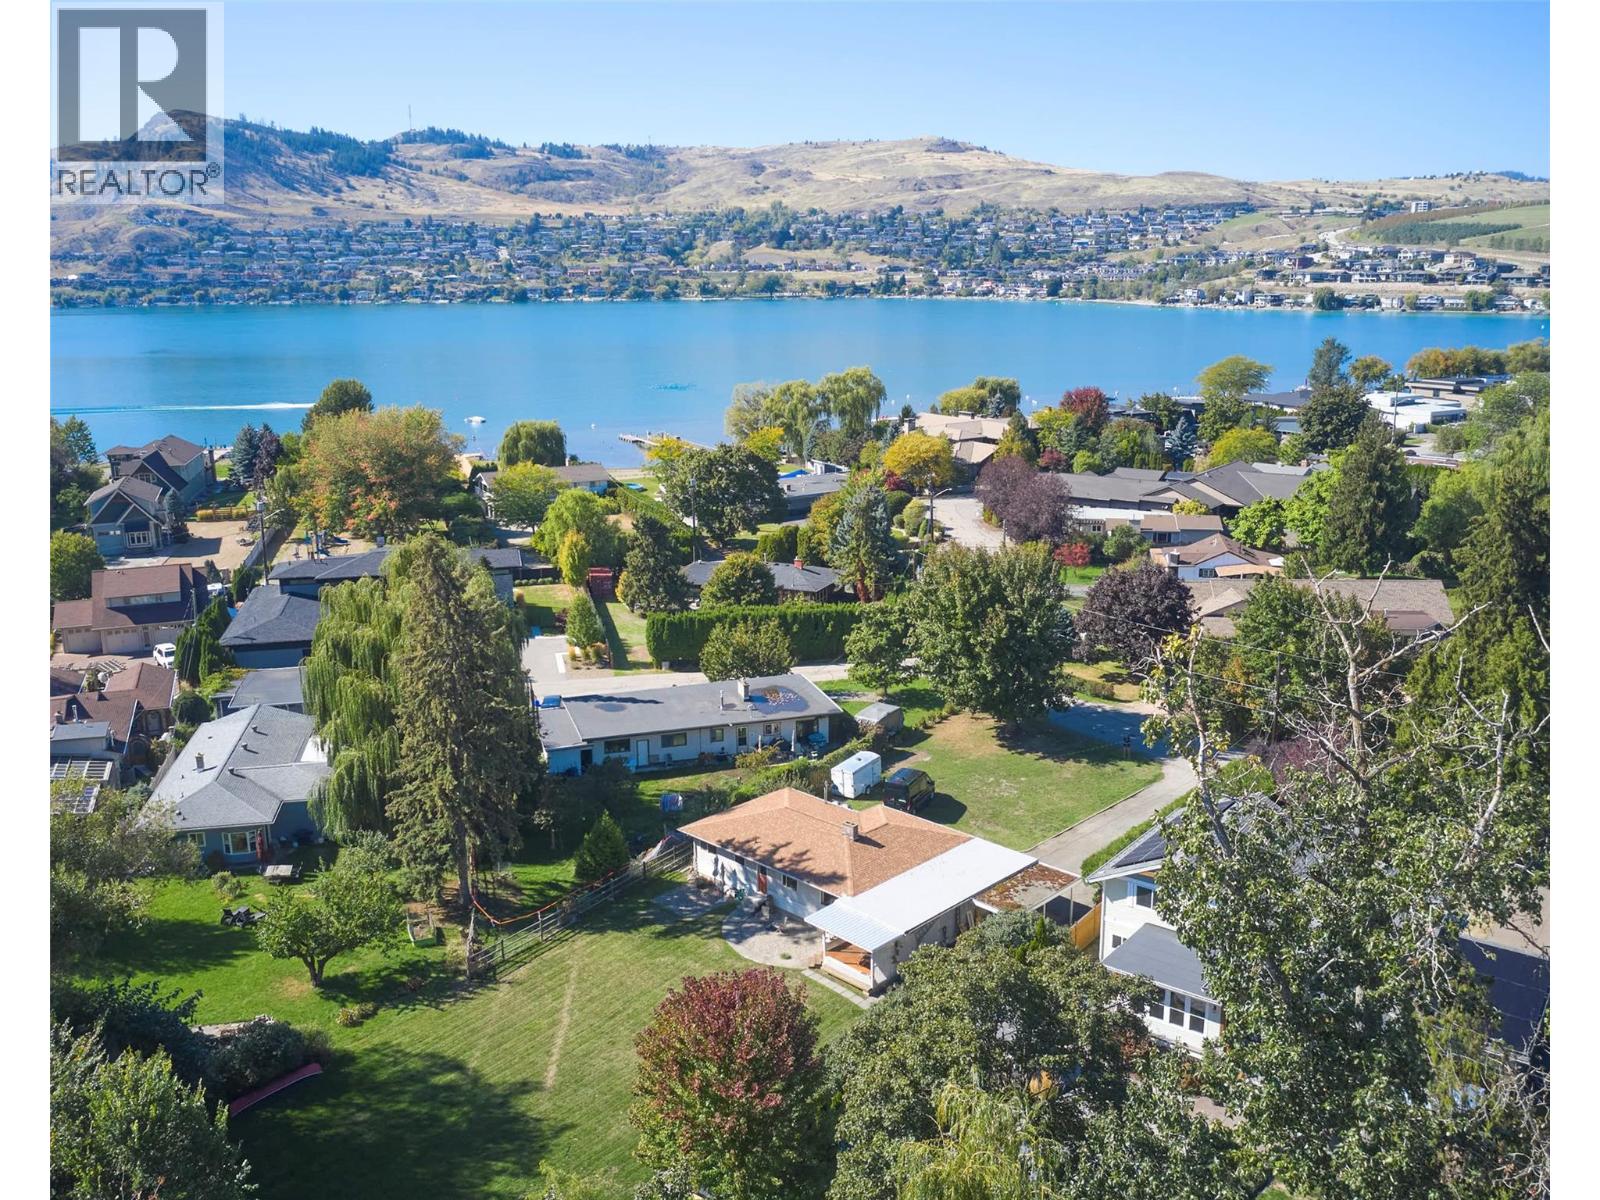
Enjoy the best of Coldstream living from this well-positioned 3-bedroom rancher at 12310 Kalavista Drive. Ideally located within walking distance of multiple Kalamalka Lake access points, beaches, parks, restaurants, shops, and schools, this property offers an exceptional opportunity to embrace a relaxed, outdoor-oriented lifestyle. The 1,512 sq. ft. home features a practical single-level layout with generous living and dining areas, a functional kitchen, three bedrooms, and a full bathroom. Large windows bring in natural light, while the spacious covered rear deck provides a wonderful setting for outdoor dining, entertaining, or simply enjoying the peaceful surroundings. The expansive, level backyard offers plenty of room for gardening, recreation, or future outdoor improvements. A creek meanders through the rear portion of the property, adding a unique natural element and a tranquil backdrop. The attached garage, carport, and ample driveway provide excellent parking and storage options. Whether you're looking for a comfortable home, a property to update and personalize, or a fantastic location close to the lake and everyday amenities, this is an opportunity worth exploring. Experience the beauty of Kalamalka Lake and the convenience of Coldstream living, all just steps from home. (id:56537)
Call (250)-864-7337 for showing information. |
| Details |
| Amenities Nearby : Park, Recreation, Schools |
Access : - |
Appliances Inc : - |
| Community Features : - |
Features : Level lot, Private setting |
Structures : - |
| Total Parking Spaces : 8 |
View : River view, Mountain view, View (panoramic) |
Waterfront : - |
| Zoning Type : - |
| Building |
| Architecture Style : Ranch |
Bathrooms (Partial) : 0 |
Cooling : Central air conditioning |
| Fire Protection : - |
Fireplace Fuel : Wood |
Fireplace Type : Conventional |
| Floor Space : - |
Flooring : - |
Foundation Type : - |
| Heating Fuel : - |
Heating Type : Forced air, See remarks |
Roof Style : Unknown |
| Roofing Material : Asphalt shingle |
Sewer : Municipal sewage system |
Utility Water : Municipal water |
| Basement |
| Type : - |
Development : - |
Features : - |
| Land |
| Landscape Features : Landscaped, Level |
| Rooms |
| Level : |
Type : |
Dimensions : |
| Main level |
4pc Bathroom |
7'3'' x 8'3'' |
|
Bedroom |
8' x 11'1'' |
|
Bedroom |
8'1'' x 10'10'' |
|
Dining room |
9'1'' x 14' |
|
Foyer |
6'3'' x 14'7'' |
|
Kitchen |
11'3'' x 11'1'' |
|
Laundry room |
5'2'' x 11'1'' |
|
Living room |
14'7'' x 17'2'' |
|
Other |
14' x 18'5'' |
|
Primary Bedroom |
12' x 10'10'' |
|
Storage |
10'1'' x 6'9'' |
|