Don Rae Realtor


  • &address&
  • &address&
  • &address&
  • &address&
  • &address&
  • &address&
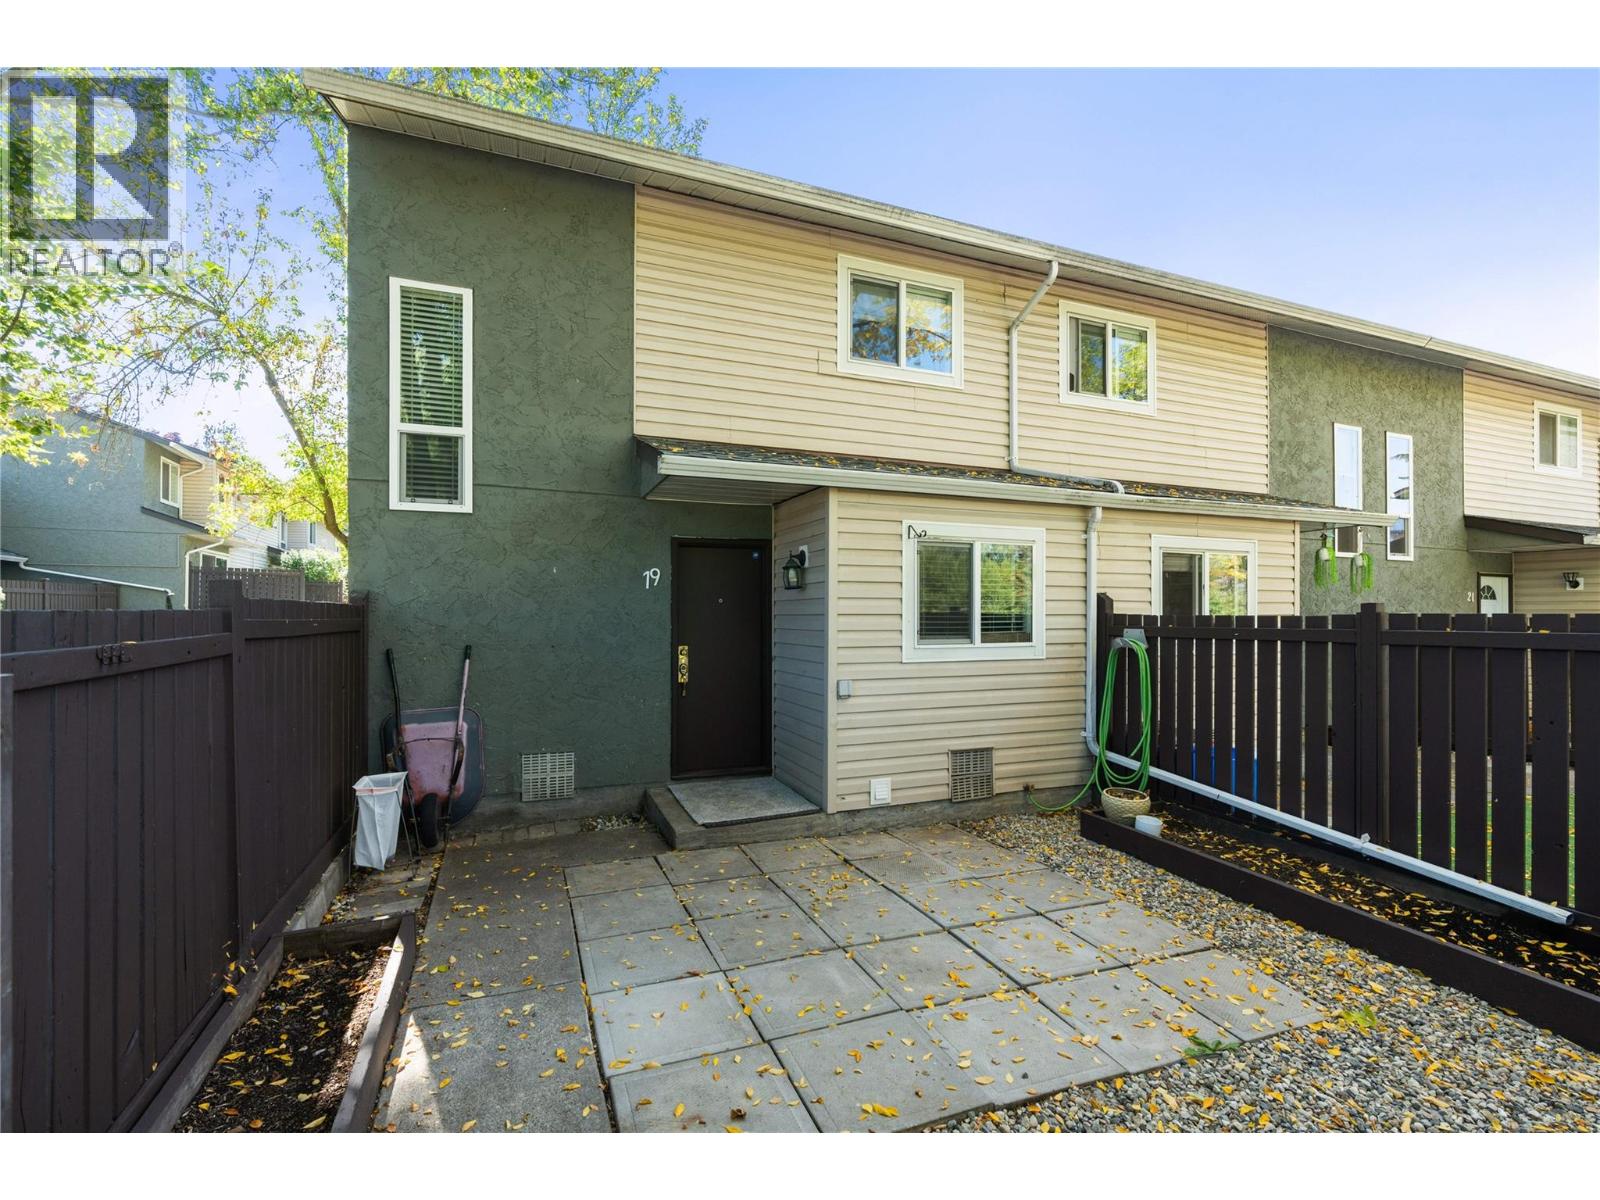
  • 1809 40 Avenue Unit# 19 Vernon V1T7X4

    Price : $359,000 Listing ID : 10401245
    3 Bedrooms 2 Bathrooms
    Property Type : Single Family Building Type : Row / Townhouse
    Maintenance Fee : 345.00 Fee Paid : Monthly
    Title : Strata Finished Area : 1111 sqft
    Built in : 1976 Total Parking Spaces : -
    Welcome to this move-in-ready 3-bedroom townhome in Vernon’s convenient Harwood neighbourhood! Freshly painted throughout and featuring a brand-new kitchen with new appliances, this home is ready for immediate possession. The main level offers a spacious living and dining area, new kitchen, convenient 2-piece bath and laundry. Upstairs are 3 bedrooms, including a primary bedroom with direct access to the full bathroom, plus a large walk-in closet/office offering valuable bonus space. Enjoy private, fully fenced front and back yards, perfect for kids, pets or relaxing outdoors. Additional features include updated windows, a full crawl space for extra storage and parking conveniently located close to the unit, with additional rental parking often available. The complex features a huge green-space courtyard, with Girouard Park just steps away. Located in a quiet, family-friendly setting close to shopping, restaurants, grocery stores and Village Green Shopping Centre, with Kal Beach approximately 15 minutes away. An excellent opportunity for first-time buyers, families, downsizers or investors. Pet-friendly strata allows up to 2 dogs or 2 indoor cats (maximum 16"" at the shoulder at maturity), or 1 dog and 1 cat. (id:56537)

    Call (250)-864-7337 for showing information.
    Details
    Amenities Nearby : - Access : - Appliances Inc : -
    Community Features : - Features : - Structures : -
    Total Parking Spaces : - View : - Waterfront : -
    Zoning Type : -
    Building
    Architecture Style : - Bathrooms (Partial) : 1 Cooling : Window air conditioner
    Fire Protection : - Fireplace Fuel : - Fireplace Type : -
    Floor Space : - Flooring : - Foundation Type : -
    Heating Fuel : - Heating Type : Baseboard heaters Roof Style : -
    Roofing Material : - Sewer : Municipal sewage system Utility Water : Municipal water
    Basement
    Type : - Development : - Features : -
    Land
    Landscape Features : -
    Rooms
    Level : Type : Dimensions :
    Main level 2pc Bathroom Measurements not available
    Dining room 7'6'' x 10'10''
    Kitchen 8'5'' x 10'5''
    Living room 19'3'' x 10'9''
    Second level 4pc Bathroom Measurements not available
    Bedroom 7'7'' x 11'2''
    Bedroom 8'11'' x 8'10''
    Primary Bedroom 11'4'' x 10'9''
    Storage 7' x 7'4''
    Data from sources believed reliable but should not be relied upon without verification. All measurements are approximate.MLS®, Multiple Listing Service®, and all related graphics are trademarks of The Canadian Real Estate Association. REALTOR®, REALTORS®, and all related graphics are trademarks of REALTOR® Canada Inc. a corporation owned by The Canadian Real Estate Association and the National Association of REALTORS® .Copyright © 2023 Don Rae REALTOR® Not intended to solicit properties currently under contract.