
|

|
| 240 Hollywood Road Unit# 410 Kelowna V1X6Y9 |
|
| Price : $394,900 |
Listing ID : 10400977
|
2 
|
2 
|
| Property Type : Single Family |
Building Type : Apartment |
| Maintenance Fee : 396.59 |
Fee Paid : Monthly |
| Title : Strata |
Finished Area : 1076 sqft |
| Built in : 1992 |
Total Parking Spaces : 1 |
|
|
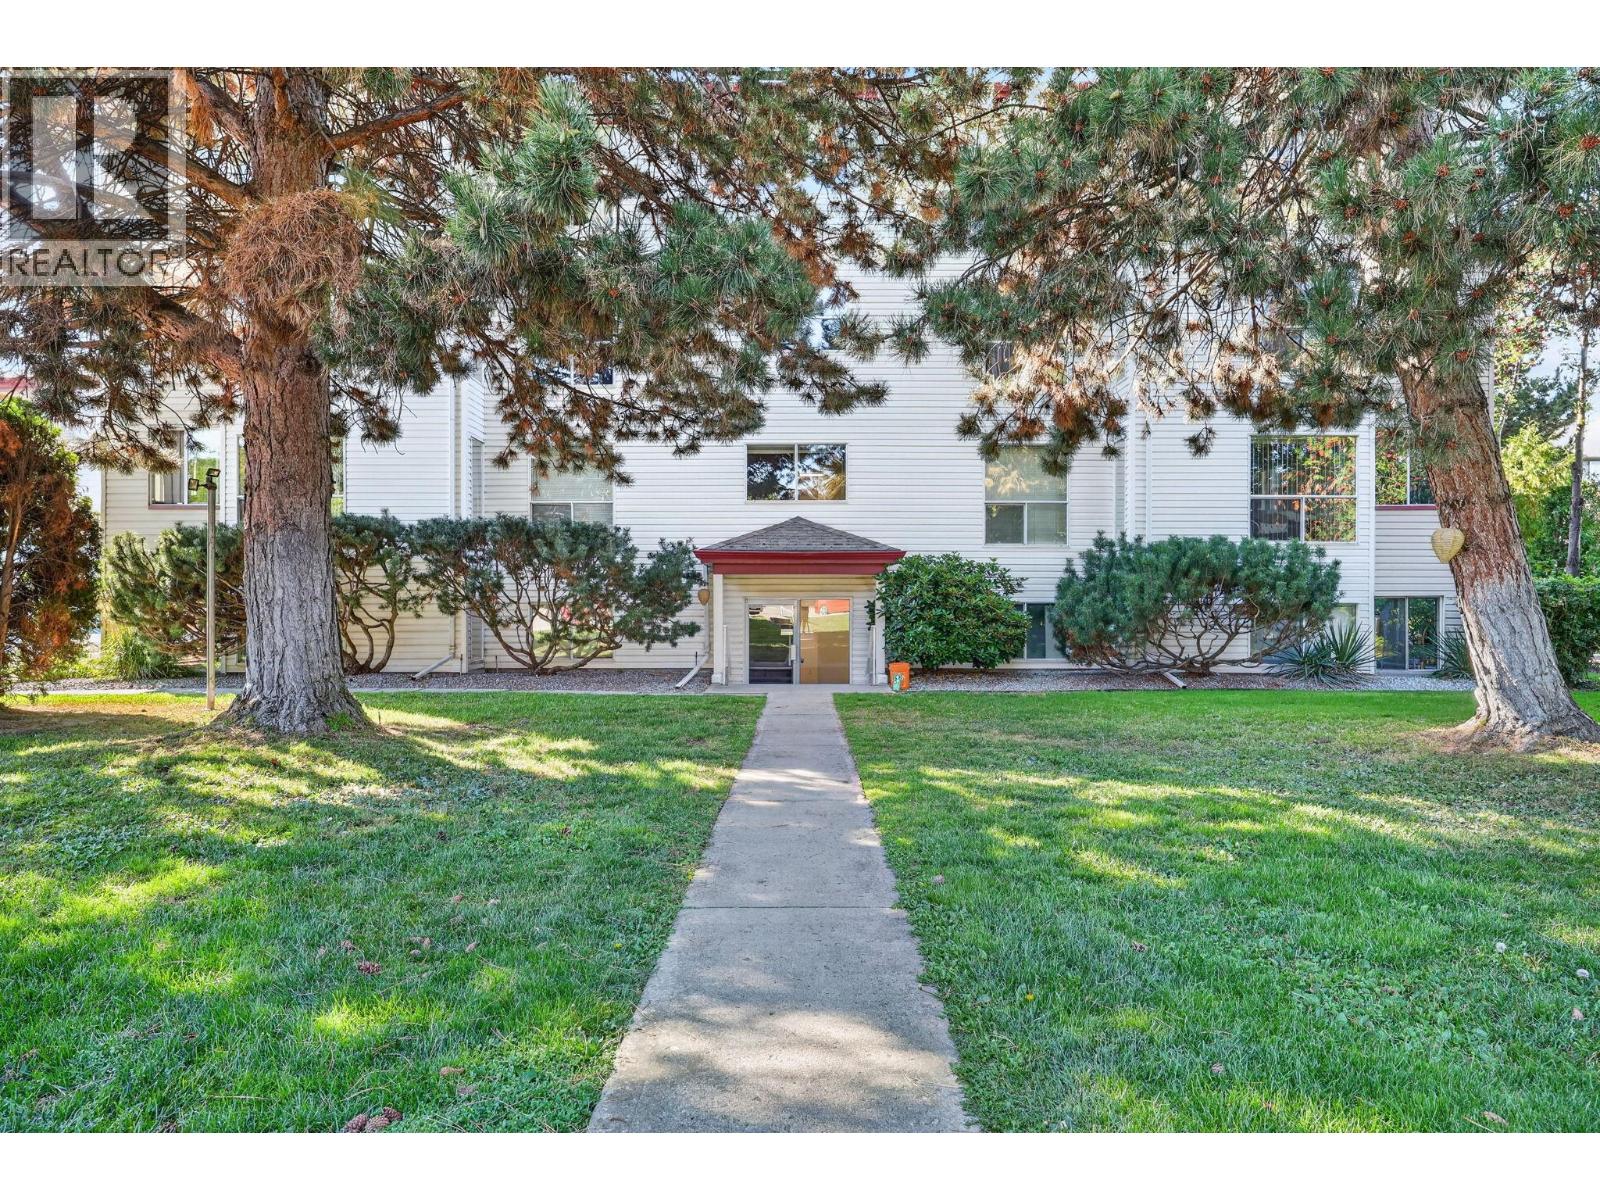
Welcome to this move-in-ready top-floor corner unit featuring two bedrooms, a den/office area and two full ensuite bathrooms. Enjoy beautiful evergreen and mountain views from this bright southeast-facing home, filled with natural light throughout the day. The functional split-bedroom layout provides excellent privacy, with each bedroom offering its own bathroom. Upgrades include a white shaker-style kitchen, solid-surface flooring and an updated air-conditioning unit. There is also a generously sized laundry room with plenty of additional storage. The current owner has happily called this home for 30 years, a true testament to the comfort and convenience it provides. One parking stall is included, along with a storage locker conveniently located on the same floor as the unit. Suitable for buyers of all ages, with pets welcome (up to two cats or two dogs of any size, subject to some breed restrictions). Walk to restaurants, grocery stores, a bakery, butcher and more, with your parking stall and transit conveniently located just outside the front door. ***Second bedroom has been virtually cleared*** (id:56537)
Call (250)-864-7337 for showing information. |
| Details |
| Amenities Nearby : - |
Access : - |
Appliances Inc : - |
| Community Features : Pets Allowed, Pet Restrictions, Pets Allowed With Restrictions |
Features : - |
Structures : - |
| Total Parking Spaces : 1 |
View : - |
Waterfront : - |
| Zoning Type : - |
| Building |
| Architecture Style : - |
Bathrooms (Partial) : 0 |
Cooling : Wall unit, Window air conditioner |
| Fire Protection : - |
Fireplace Fuel : - |
Fireplace Type : - |
| Floor Space : - |
Flooring : - |
Foundation Type : - |
| Heating Fuel : - |
Heating Type : Baseboard heaters |
Roof Style : - |
| Roofing Material : - |
Sewer : Municipal sewage system |
Utility Water : Irrigation District |
| Basement |
| Type : - |
Development : - |
Features : - |
| Land |
| Landscape Features : - |
| Rooms |
| Level : |
Type : |
Dimensions : |
| Main level |
3pc Ensuite bath |
Measurements not available |
|
4pc Bathroom |
Measurements not available |
|
Bedroom |
9'11'' x 11'1'' |
|
Den |
10'5'' x 6'7'' |
|
Dining room |
8' x 8'4'' |
|
Kitchen |
7'8'' x 8'9'' |
|
Laundry room |
6'6'' x 7'5'' |
|
Living room |
16'8'' x 11'11'' |
|
Primary Bedroom |
12'8'' x 17'1'' |
|
Data from sources believed reliable but should not be relied upon without verification. All measurements are
approximate.MLS®, Multiple Listing Service®, and all related graphics are trademarks of The Canadian Real Estate Association.
REALTOR®, REALTORS®, and all related graphics are trademarks of REALTOR® Canada Inc. a corporation owned by The Canadian Real Estate
Association and the National Association of REALTORS® .Copyright © 2023 Don Rae REALTOR® Not intended to solicit properties currently
under contract.
|