Don Rae Realtor


  • &address&
  • &address&
  • &address&
  • &address&
  • &address&
  • &address&
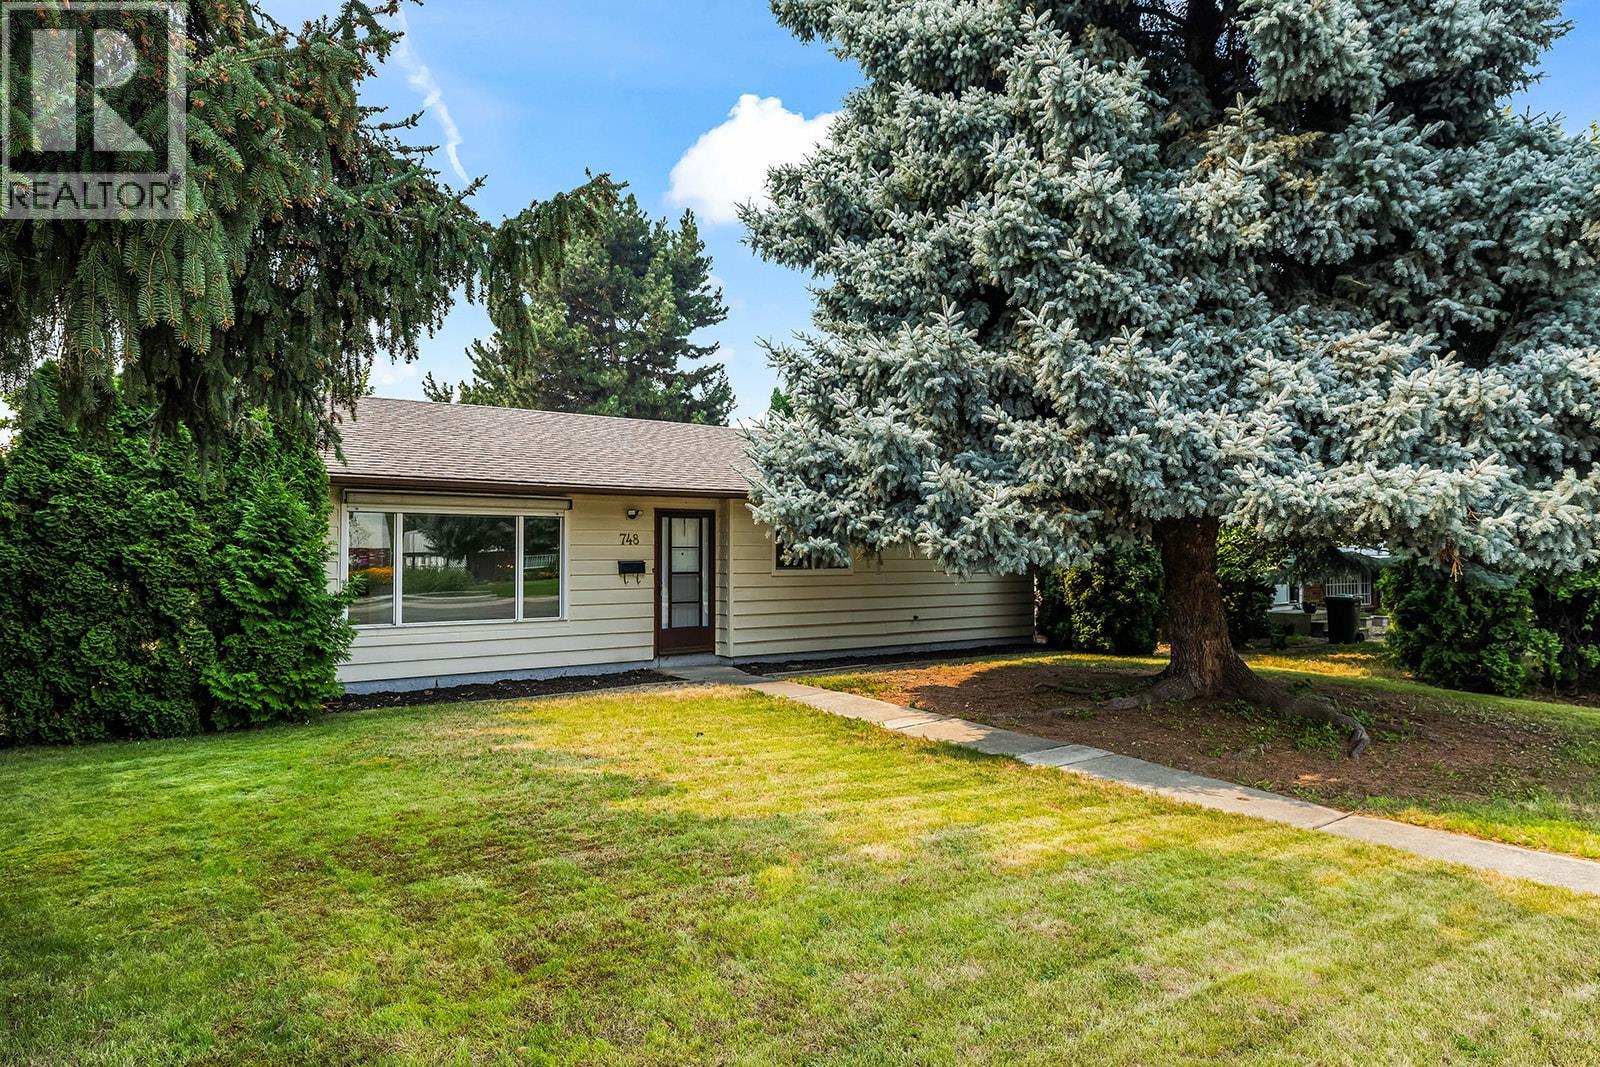
  • 748 Hollywood Road N Kelowna V1X5Y7

    Price : $699,900 Listing ID : 10401376
    3 Bedrooms 2 Bathrooms
    Property Type : Single Family Building Type : House
    Title : Freehold Finished Area : 1326 sqft
    Built in : 1982 Total Parking Spaces : 4
    Freshly renovated, move-in ready, and offering plenty of space inside and out. Situated on a generous 0.21-acre lot with convenient lane access, this thoughtfully updated home offers 3 bedrooms plus a den, providing flexibility for a home office, guest room, or additional living space. Enjoy the warmth and ambiance of the newer gas fireplace, along with the peace of mind of a newer furnace, air conditioner, and hot water-on-demand system. The kitchen features new stainless steel appliances, including a fridge, stove, dishwasher, and microwave, while updated windows and numerous improvements throughout add to the home's fresh, comfortable feel. Outside is where this property really delivers, with a detached shop, generous yard space, plenty of parking, and convenient lane access, ideal for vehicles, recreational toys, hobbies, projects, or extra storage. Connected to municipal sewer and offering a great combination of updates, usable space, and functionality, this home is ready for its next owners to simply move in and enjoy. (id:56537)

    Call (250)-864-7337 for showing information.
    Details
    Amenities Nearby : - Access : - Appliances Inc : Refrigerator, Dryer, Range - Electric, Washer
    Community Features : - Features : - Structures : -
    Total Parking Spaces : 4 View : - Waterfront : -
    Zoning Type : -
    Building
    Architecture Style : Ranch Bathrooms (Partial) : 1 Cooling : Central air conditioning
    Fire Protection : - Fireplace Fuel : - Fireplace Type : -
    Floor Space : - Flooring : - Foundation Type : -
    Heating Fuel : - Heating Type : Forced air, See remarks Roof Style : Unknown
    Roofing Material : Asphalt shingle Sewer : Municipal sewage system Utility Water : Irrigation District
    Basement
    Type : Crawl space Development : - Features : -
    Land
    Landscape Features : -
    Rooms
    Level : Type : Dimensions :
    Main level 2pc Ensuite bath 4'5'' x 5'
    4pc Bathroom 8'7'' x 5'
    Bedroom 12'7'' x 9'6''
    Bedroom 9'1'' x 9'2''
    Dining room 9'6'' x 9'1''
    Family room 12'9'' x 10'4''
    Kitchen 9'3'' x 8'5''
    Living room 13'9'' x 17'6''
    Primary Bedroom 13'5'' x 13'
    Utility room 7'1'' x 3'5''
    Data from sources believed reliable but should not be relied upon without verification. All measurements are approximate.MLS®, Multiple Listing Service®, and all related graphics are trademarks of The Canadian Real Estate Association. REALTOR®, REALTORS®, and all related graphics are trademarks of REALTOR® Canada Inc. a corporation owned by The Canadian Real Estate Association and the National Association of REALTORS® .Copyright © 2023 Don Rae REALTOR® Not intended to solicit properties currently under contract.