
|

|
| 255 Aurora Crescent Unit# 204 Kelowna V1X7L8 |
|
| Price : $384,000 |
Listing ID : 10401145
|
2 
|
2 
|
| Property Type : Single Family |
Building Type : Apartment |
| Maintenance Fee : 399.50 |
Fee Paid : Monthly |
| Title : Strata |
Finished Area : 1125 sqft |
| Built in : 1994 |
Total Parking Spaces : 1 |
|
|
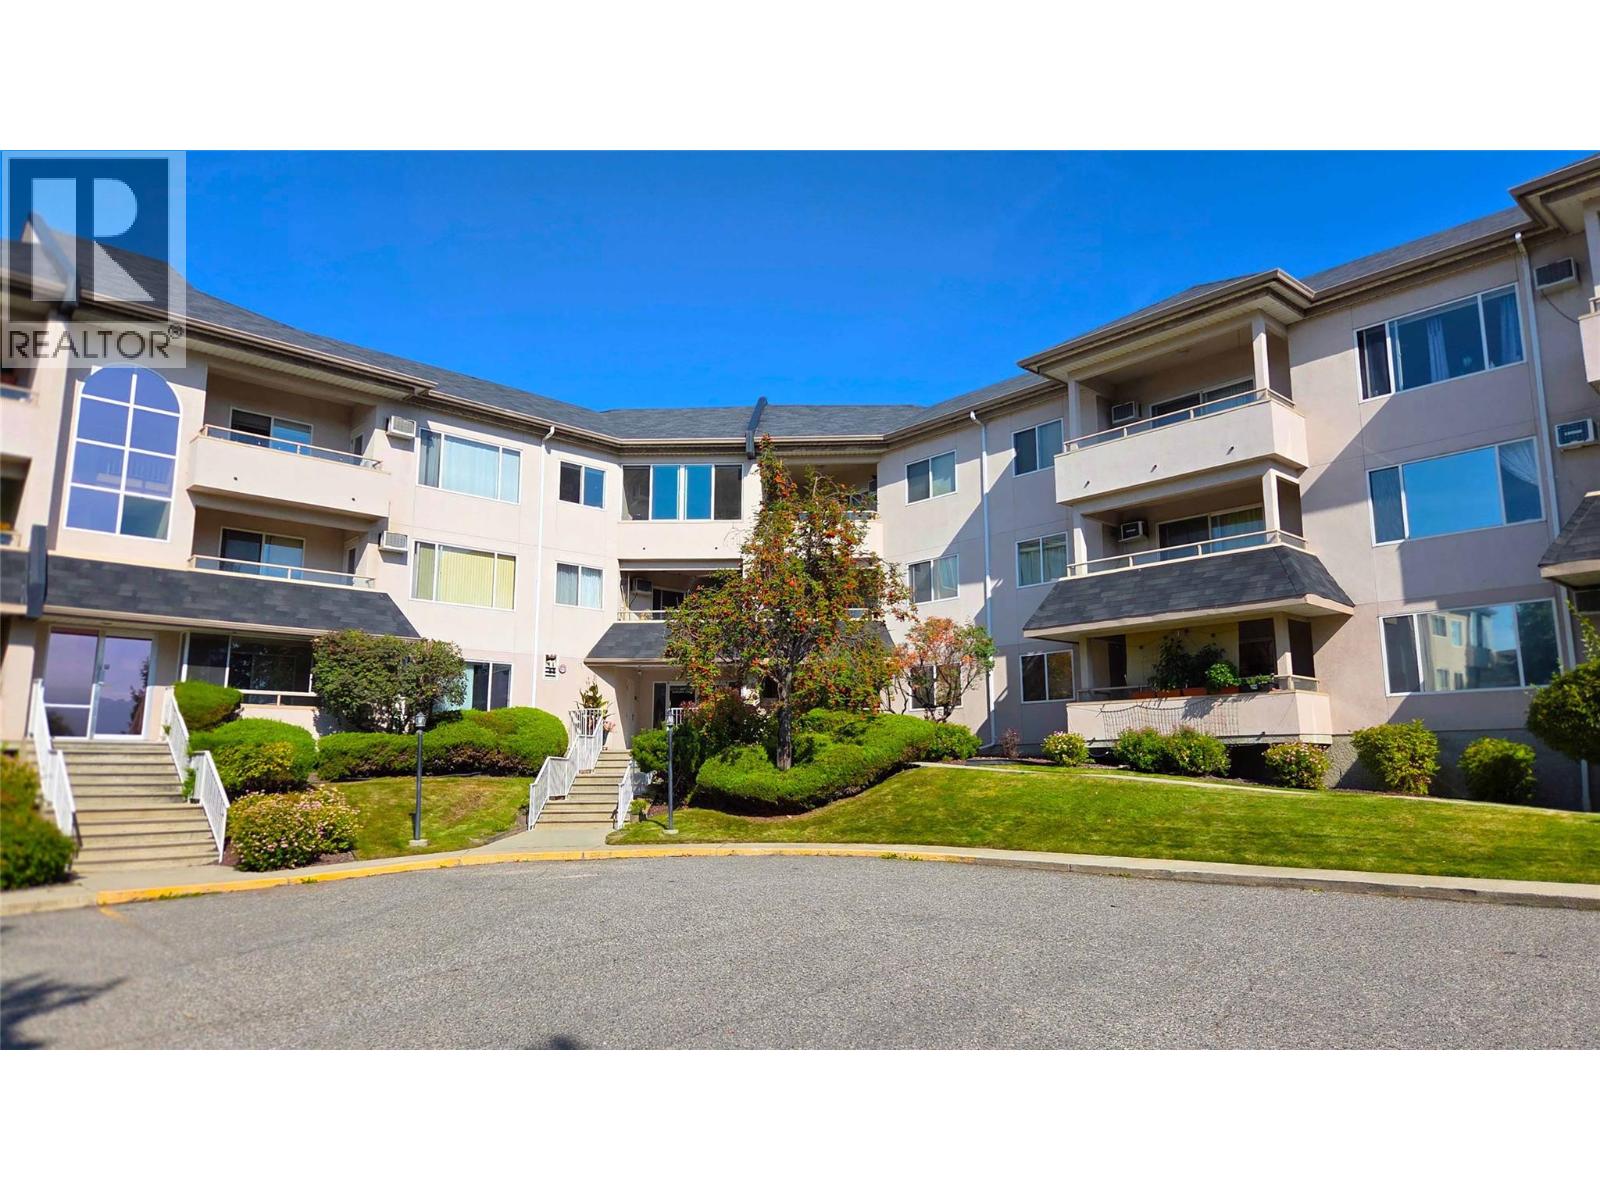
Welcome to this spacious second floor home in Northern Lights Terrace, located on a quiet crescent just steps from everyday conveniences. With a generous 1100 sq ft layout, this condo offers a smart floorplan featuring two well sized bedrooms, two bathrooms, and a bright open concept living area that captures warm west facing afternoon and sunset light. The kitchen flows seamlessly into the dining and living spaces, making it ideal for entertaining or relaxed evenings at home. The primary bedroom includes its own full ensuite, while the second bedroom and bathroom create perfect separation for guests, family, or a home office. A private west facing balcony provides a peaceful outdoor space overlooking the neighbourhood, perfect for enjoying Kelowna’s long summer evenings. Located within walking distance of Plaza 33 where shopping, restaurants and amenities are all in one place. The transit hub and school is only a short walk away too. This unit is vacant for quick possession. (id:56537)
Call (250)-864-7337 for showing information. |
| Details |
| Amenities Nearby : - |
Access : - |
Appliances Inc : Refrigerator, Dishwasher, Dryer, Oven - Electric, Hood Fan, Washer |
| Community Features : - |
Features : - |
Structures : - |
| Total Parking Spaces : 1 |
View : - |
Waterfront : - |
| Zoning Type : - |
| Building |
| Architecture Style : - |
Bathrooms (Partial) : 0 |
Cooling : Window air conditioner |
| Fire Protection : - |
Fireplace Fuel : - |
Fireplace Type : - |
| Floor Space : - |
Flooring : Carpeted, Linoleum |
Foundation Type : - |
| Heating Fuel : Electric |
Heating Type : - |
Roof Style : Unknown |
| Roofing Material : Other |
Sewer : Municipal sewage system |
Utility Water : Municipal water |
| Basement |
| Type : - |
Development : - |
Features : - |
| Land |
| Landscape Features : - |
| Rooms |
| Level : |
Type : |
Dimensions : |
| Main level |
3pc Bathroom |
6'5'' x 5'6'' |
|
3pc Ensuite bath |
9'5'' x 5'0'' |
|
Bedroom |
15'0'' x 9'5'' |
|
Dining room |
8'0'' x 9'0'' |
|
Kitchen |
9'0'' x 8'6'' |
|
Laundry room |
9'0'' x 5'0'' |
|
Living room |
16'0'' x 14'6'' |
|
Primary Bedroom |
14'6'' x 12'0'' |
|
Data from sources believed reliable but should not be relied upon without verification. All measurements are
approximate.MLS®, Multiple Listing Service®, and all related graphics are trademarks of The Canadian Real Estate Association.
REALTOR®, REALTORS®, and all related graphics are trademarks of REALTOR® Canada Inc. a corporation owned by The Canadian Real Estate
Association and the National Association of REALTORS® .Copyright © 2023 Don Rae REALTOR® Not intended to solicit properties currently
under contract.
|