
|

|
| 4203 34 Street Vernon v1b3a7 |
|
| Price : $399,000 |
Listing ID : 10401493
|
2 
|
1 
|
| Property Type : Single Family |
Building Type : House |
| Title : Freehold |
Finished Area : 1506 sqft |
| Built in : 1937 |
Total Parking Spaces : - |
|
|
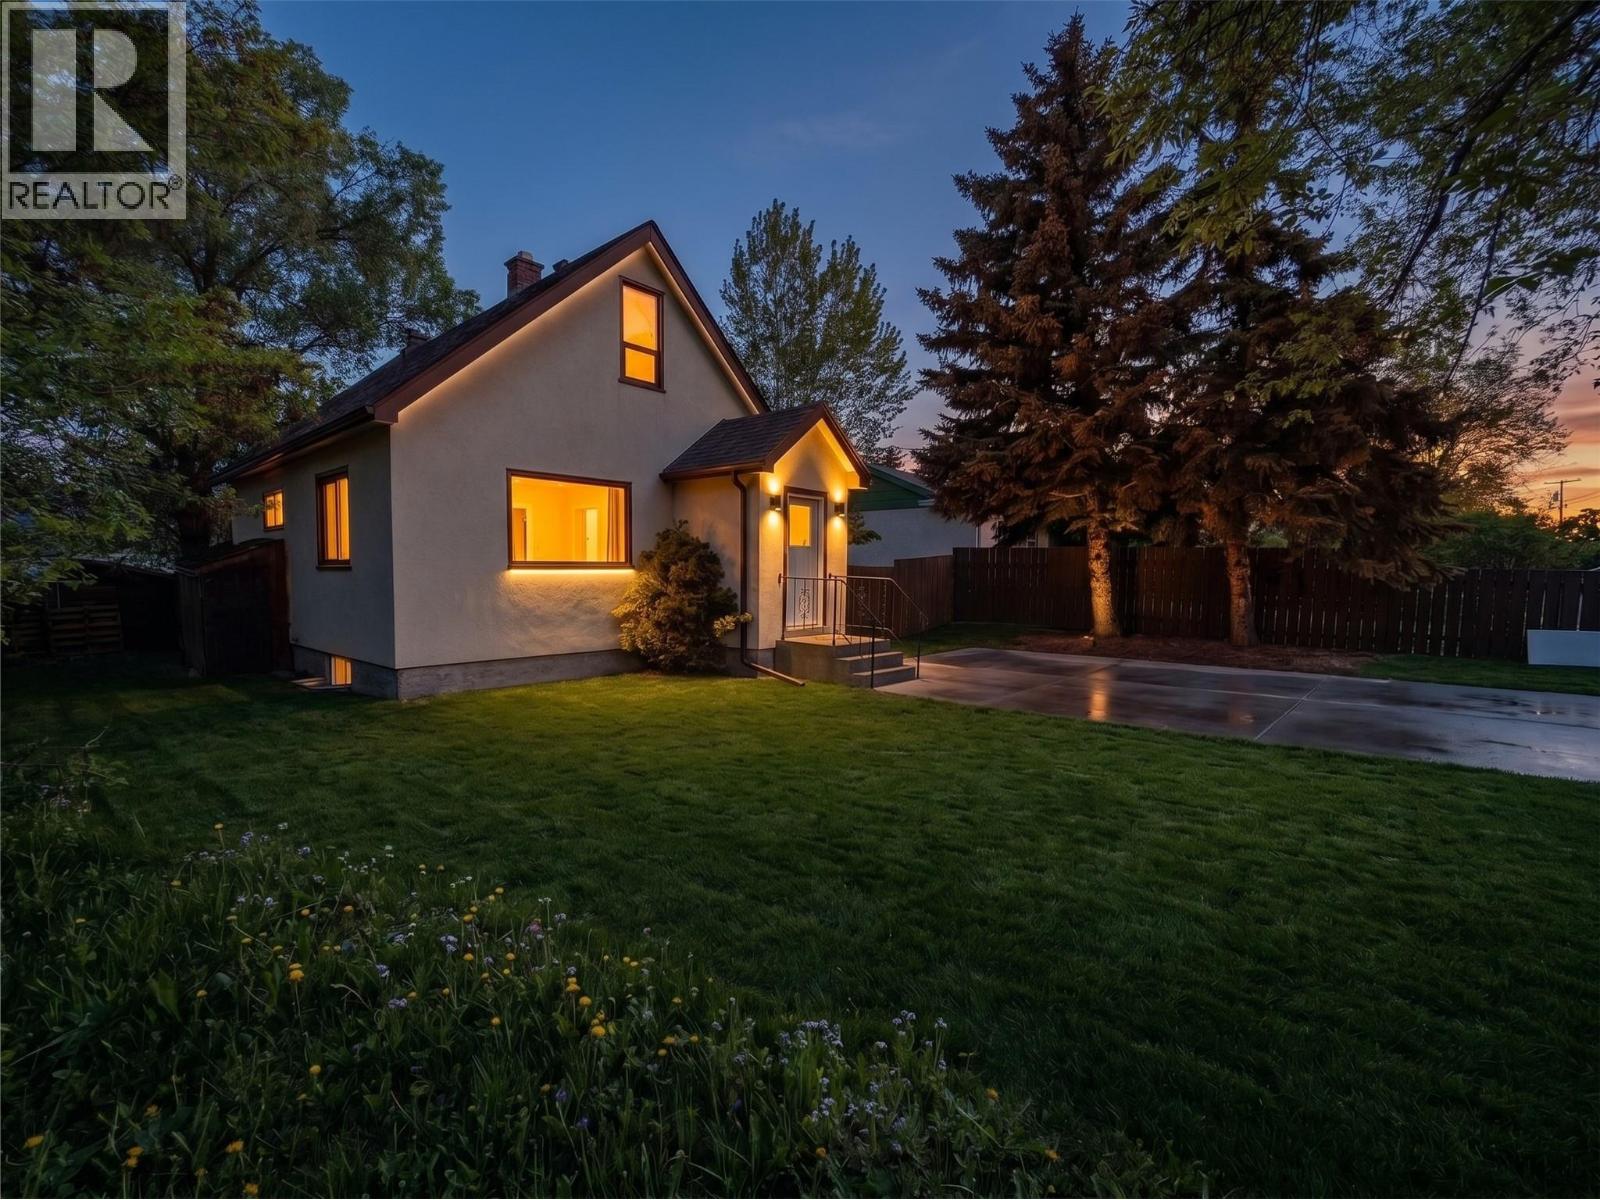
Exceptional infill development opportunity in a convenient central Vernon location, offered at a price below the current City-assessed value. Situated on a 50’ x 125’ lot (approximately 6,250 sq. ft.), this property features MUS (Multi-Unit Small Scale) zoning, providing flexibility for a range of small-scale multi-unit residential development options up to three storeys. With potential to develop a 4-plex, this centrally located property presents an attractive opportunity for builders, developers, and investors looking for redevelopment potential at a competitive price point below assessed value. The location offers excellent everyday convenience within a well-established and highly walkable neighbourhood. Safeway, Alexis Park Elementary, Kal Tire Place, shopping, services, and the new recreation centre currently under construction are all nearby. Whether you are looking to develop in the near term or secure a centrally located property with future redevelopment potential, this site offers an attractive combination of flexible zoning, multi-unit potential, central location, and compelling land value. An excellent opportunity to secure a potential multi-unit development property in the heart of Vernon at an attractive price. ""Value is primarily in the land and redevelopment potential"" (id:56537)
Call (250)-864-7337 for showing information. |
| Details |
| Amenities Nearby : Public Transit, Recreation, Schools, Shopping |
Access : Easy access |
Appliances Inc : - |
| Community Features : - |
Features : Level lot |
Structures : - |
| Total Parking Spaces : - |
View : City view |
Waterfront : - |
| Zoning Type : - |
| Building |
| Architecture Style : - |
Bathrooms (Partial) : 0 |
Cooling : - |
| Fire Protection : - |
Fireplace Fuel : - |
Fireplace Type : - |
| Floor Space : - |
Flooring : - |
Foundation Type : - |
| Heating Fuel : - |
Heating Type : See remarks |
Roof Style : - |
| Roofing Material : - |
Sewer : Municipal sewage system |
Utility Water : Municipal water |
| Basement |
| Type : - |
Development : - |
Features : - |
| Land |
| Landscape Features : Level |
| Rooms |
| Level : |
Type : |
Dimensions : |
| Main level |
Bedroom |
' x ' |
|
Full bathroom |
' x ' |
|
Kitchen |
' x ' |
|
Living room |
' x ' |
|
Primary Bedroom |
' x ' |
|
Data from sources believed reliable but should not be relied upon without verification. All measurements are
approximate.MLS®, Multiple Listing Service®, and all related graphics are trademarks of The Canadian Real Estate Association.
REALTOR®, REALTORS®, and all related graphics are trademarks of REALTOR® Canada Inc. a corporation owned by The Canadian Real Estate
Association and the National Association of REALTORS® .Copyright © 2023 Don Rae REALTOR® Not intended to solicit properties currently
under contract.
|