Don Rae Realtor


  • &address&
  • &address&
  • &address&
  • &address&
  • &address&
  • &address&
  • 1188 Houghton Road Unit# 122 Kelowna V1X2C9

    Price : $620,000 Listing ID : 10401040
    3 Bedrooms 3 Bathrooms
    Property Type : Single Family Building Type : House
    Title : Bare Land Condo/Strata Finished Area : 2538 sqft
    Built in : 2003 Total Parking Spaces : 2
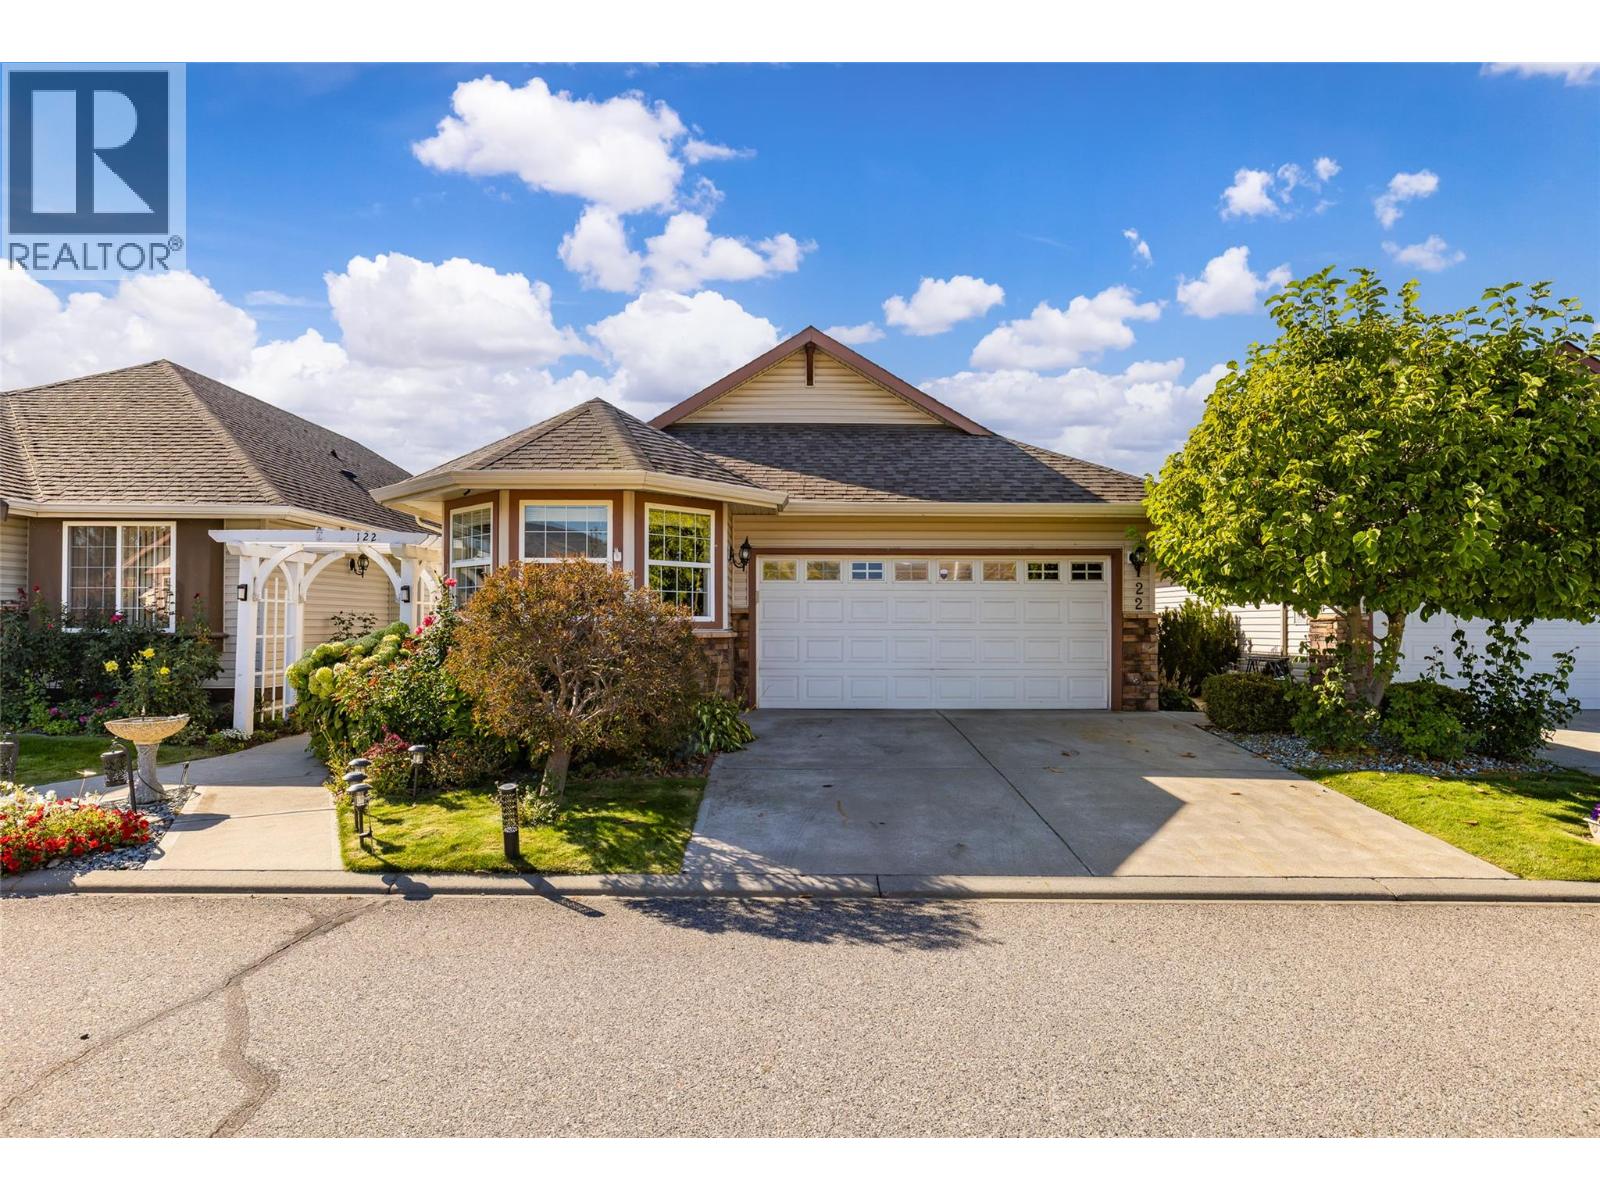
    Immaculate Rancher-Style Home in Gated Harwood Park Welcome to this immaculately maintained rancher-style home in the sought-after gated community of Harwood Park. Offering 2,519 sq. ft. of comfortable living space, this home features 3 bedrooms, 3 full bathrooms, and a spacious den, along with a double attached garage and full basement. The bright, open-concept main floor showcases vaulted ceilings, skylights, and a cozy gas fireplace, creating a warm and inviting atmosphere. The well-appointed kitchen offers abundant cabinetry, a large pantry, and stainless steel appliances, providing plenty of storage and workspace. The spacious primary bedroom is a relaxing retreat with a walk-in closet and generous ensuite featuring a separate bathtub and shower. A den provides the perfect space for a home office, study, or hobby room. Downstairs, the full basement offers a large family room and an abundance of additional storage, providing plenty of flexibility for guests, recreation, or future needs. Enjoy the home's private setting from the covered patio, perfect for relaxing or entertaining. Beautiful landscaped yard and 3 sheds for extra storage. Centrally located close to shopping, services, recreation, and everyday amenities, this pet-friendly gated community offers both convenience and peace of mind. Beautifully cared for and move-in ready, this Harwood Park home offers comfortable living in a desirable location. (id:56537)

    Call (250)-864-7337 for showing information.
    Details
    Amenities Nearby : - Access : - Appliances Inc : -
    Community Features : Seniors Oriented Features : - Structures : -
    Total Parking Spaces : 2 View : - Waterfront : -
    Zoning Type : -
    Building
    Architecture Style : Ranch Bathrooms (Partial) : 0 Cooling : Central air conditioning
    Fire Protection : - Fireplace Fuel : - Fireplace Type : -
    Floor Space : - Flooring : - Foundation Type : -
    Heating Fuel : - Heating Type : Forced air, See remarks Roof Style : -
    Roofing Material : - Sewer : Municipal sewage system Utility Water : Municipal water
    Basement
    Type : - Development : - Features : -
    Land
    Landscape Features : -
    Rooms
    Level : Type : Dimensions :
    Basement Bedroom 13'3'' x 12'2''
    Den 13'3'' x 8'6''
    Full bathroom 8'11'' x 4'11''
    Recreation room 28'8'' x 14'11''
    Storage 13'7'' x 8'10''
    Utility room 19'6'' x 7'2''
    Main level Bedroom 15'8'' x 9'11''
    Dining room 18'7'' x 9'11''
    Full bathroom 8' x 5'1''
    Full ensuite bathroom 10'8'' x 7'11''
    Kitchen 11'2'' x 10'9''
    Laundry room 7'6'' x 5'6''
    Living room 17'1'' x 14'8''
    Primary Bedroom 24'1'' x 12'7''
    Data from sources believed reliable but should not be relied upon without verification. All measurements are approximate.MLS®, Multiple Listing Service®, and all related graphics are trademarks of The Canadian Real Estate Association. REALTOR®, REALTORS®, and all related graphics are trademarks of REALTOR® Canada Inc. a corporation owned by The Canadian Real Estate Association and the National Association of REALTORS® .Copyright © 2023 Don Rae REALTOR® Not intended to solicit properties currently under contract.