
|

|
| 3792 Salloum Road West Kelowna V4T1E3 |
|
| Price : $549,000 |
Listing ID : 10395661
|
3 
|
2 
|
| Property Type : Single Family |
Building Type : House |
| Title : Freehold |
Finished Area : 1250 sqft |
| Built in : 1988 |
Total Parking Spaces : 1 |
|
|
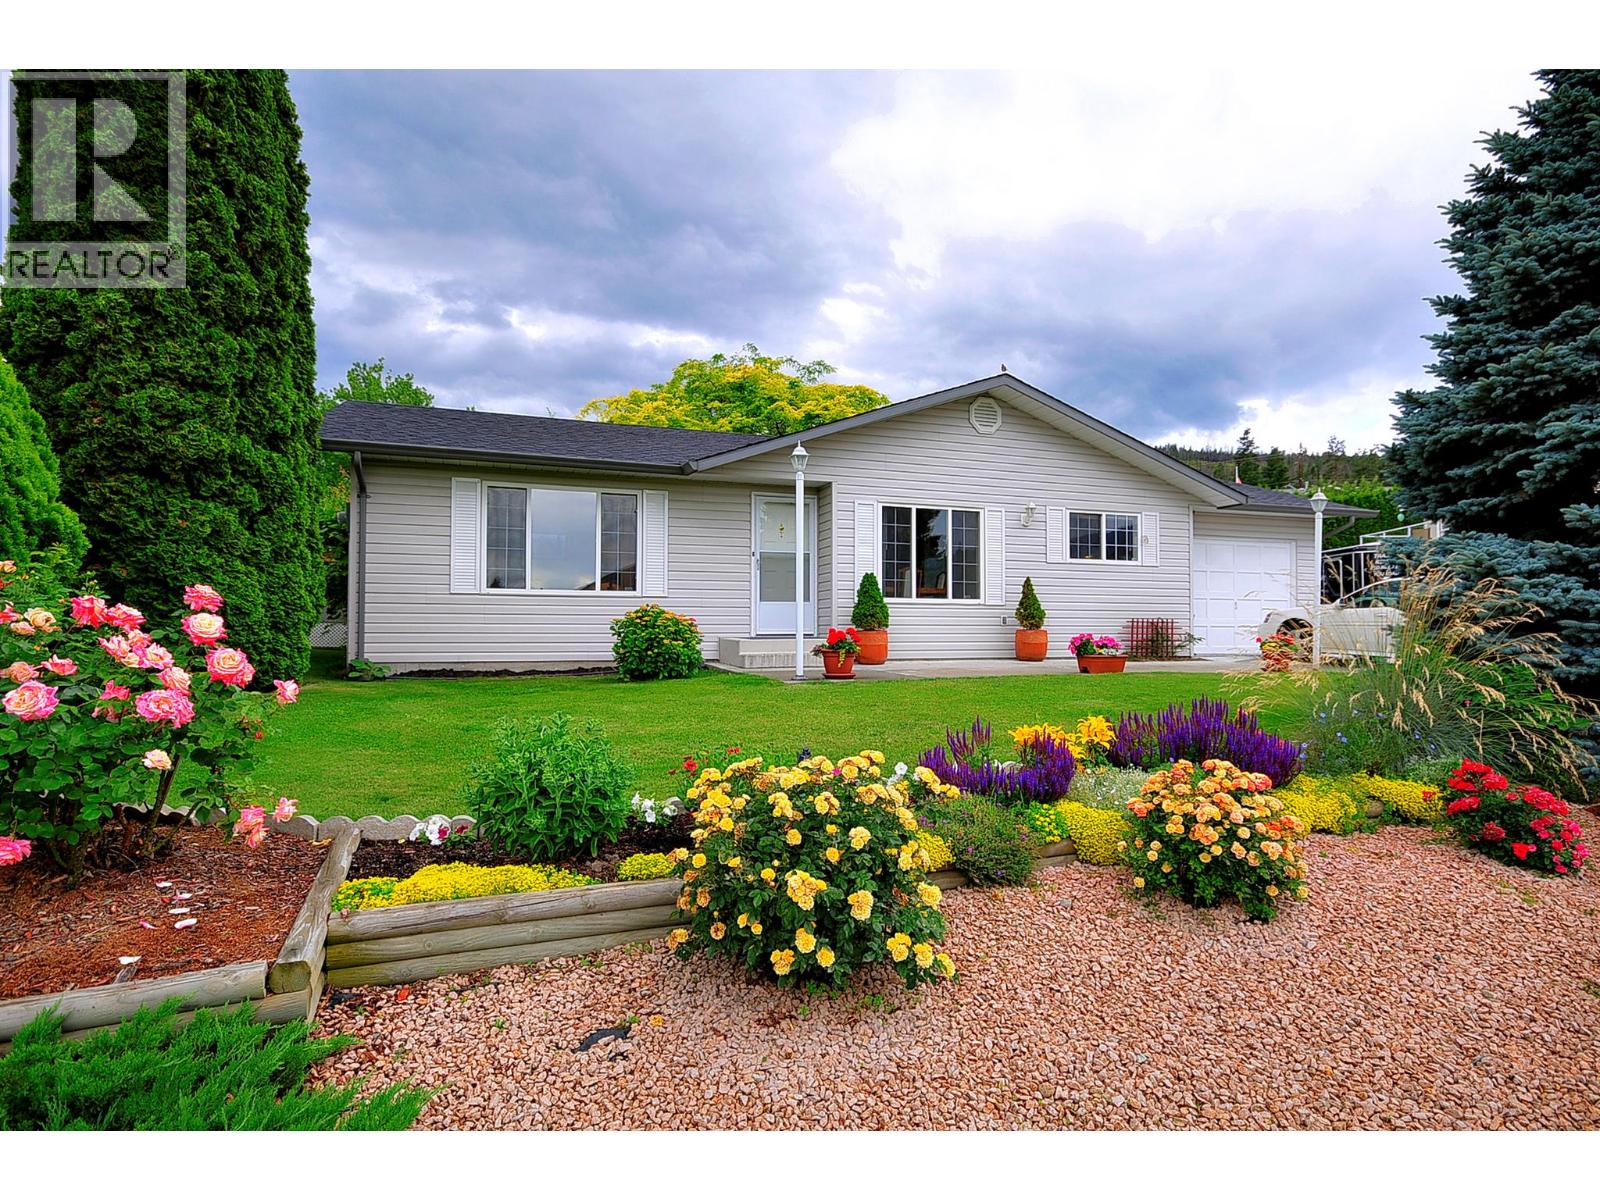
Welcome to 3792 Salloum Road in Glenrosa, a solid opportunity for first-time buyers or investors ready to add some sweat equity to a home with genuine bones. This 3-bedroom, 2-bathroom one-level rancher offers a functional layout with separate living and dining areas and a spacious kitchen at the heart of the home. The primary bedroom includes its own ensuite, while two additional bedrooms provide flexible space for family, guests, or a home office. An energy-efficient furnace, newer fridge and stove, and washer and dryer are already in place, taking care of some of the big-ticket updates. Outside, the fully fenced backyard is private and set up for both relaxation and entertaining, with a large deck, a variety of mature fruit trees, and a dedicated garden area. A greenhouse rounds out the space and offers real potential as a workshop for the hobbyist buyer. Just minutes from West Kelowna city centre, the lake, and everyday shopping, this Glenrosa rancher combines convenience with the kind of value that is increasingly hard to find, priced to reflect the work it needs and the equity it offers in return. (id:56537)
Call (250)-864-7337 for showing information. |
| Details |
| Amenities Nearby : - |
Access : - |
Appliances Inc : Refrigerator, Dryer, Range - Electric, Washer |
| Community Features : - |
Features : - |
Structures : - |
| Total Parking Spaces : 1 |
View : - |
Waterfront : - |
| Zoning Type : - |
| Building |
| Architecture Style : Ranch |
Bathrooms (Partial) : 1 |
Cooling : Central air conditioning |
| Fire Protection : - |
Fireplace Fuel : - |
Fireplace Type : - |
| Floor Space : - |
Flooring : - |
Foundation Type : - |
| Heating Fuel : - |
Heating Type : See remarks |
Roof Style : Unknown |
| Roofing Material : Asphalt shingle |
Sewer : Municipal sewage system |
Utility Water : Municipal water |
| Basement |
| Type : Crawl space |
Development : - |
Features : - |
| Land |
| Landscape Features : - |
| Rooms |
| Level : |
Type : |
Dimensions : |
| Main level |
Bedroom |
9' x 9'6'' |
|
Bedroom |
9'8'' x 9'11'' |
|
Dining room |
11' x 8'6'' |
|
Full bathroom |
Measurements not available |
|
Kitchen |
11' x 18'6'' |
|
Living room |
19' x 12'6'' |
|
Partial ensuite bathroom |
Measurements not available |
|
Primary Bedroom |
11' x 13' |
|
Data from sources believed reliable but should not be relied upon without verification. All measurements are
approximate.MLS®, Multiple Listing Service®, and all related graphics are trademarks of The Canadian Real Estate Association.
REALTOR®, REALTORS®, and all related graphics are trademarks of REALTOR® Canada Inc. a corporation owned by The Canadian Real Estate
Association and the National Association of REALTORS® .Copyright © 2023 Don Rae REALTOR® Not intended to solicit properties currently
under contract.
|