
|

|
| 186 Salmon Arm Drive Enderby V4Y4C6 |
|
| Price : $749,000 |
Listing ID : 10401568
|
3 
|
2 
|
| Property Type : Single Family |
Building Type : House |
| Title : Freehold |
Finished Area : 1538 sqft |
| Built in : 2026 |
Total Parking Spaces : 5 |
|
|
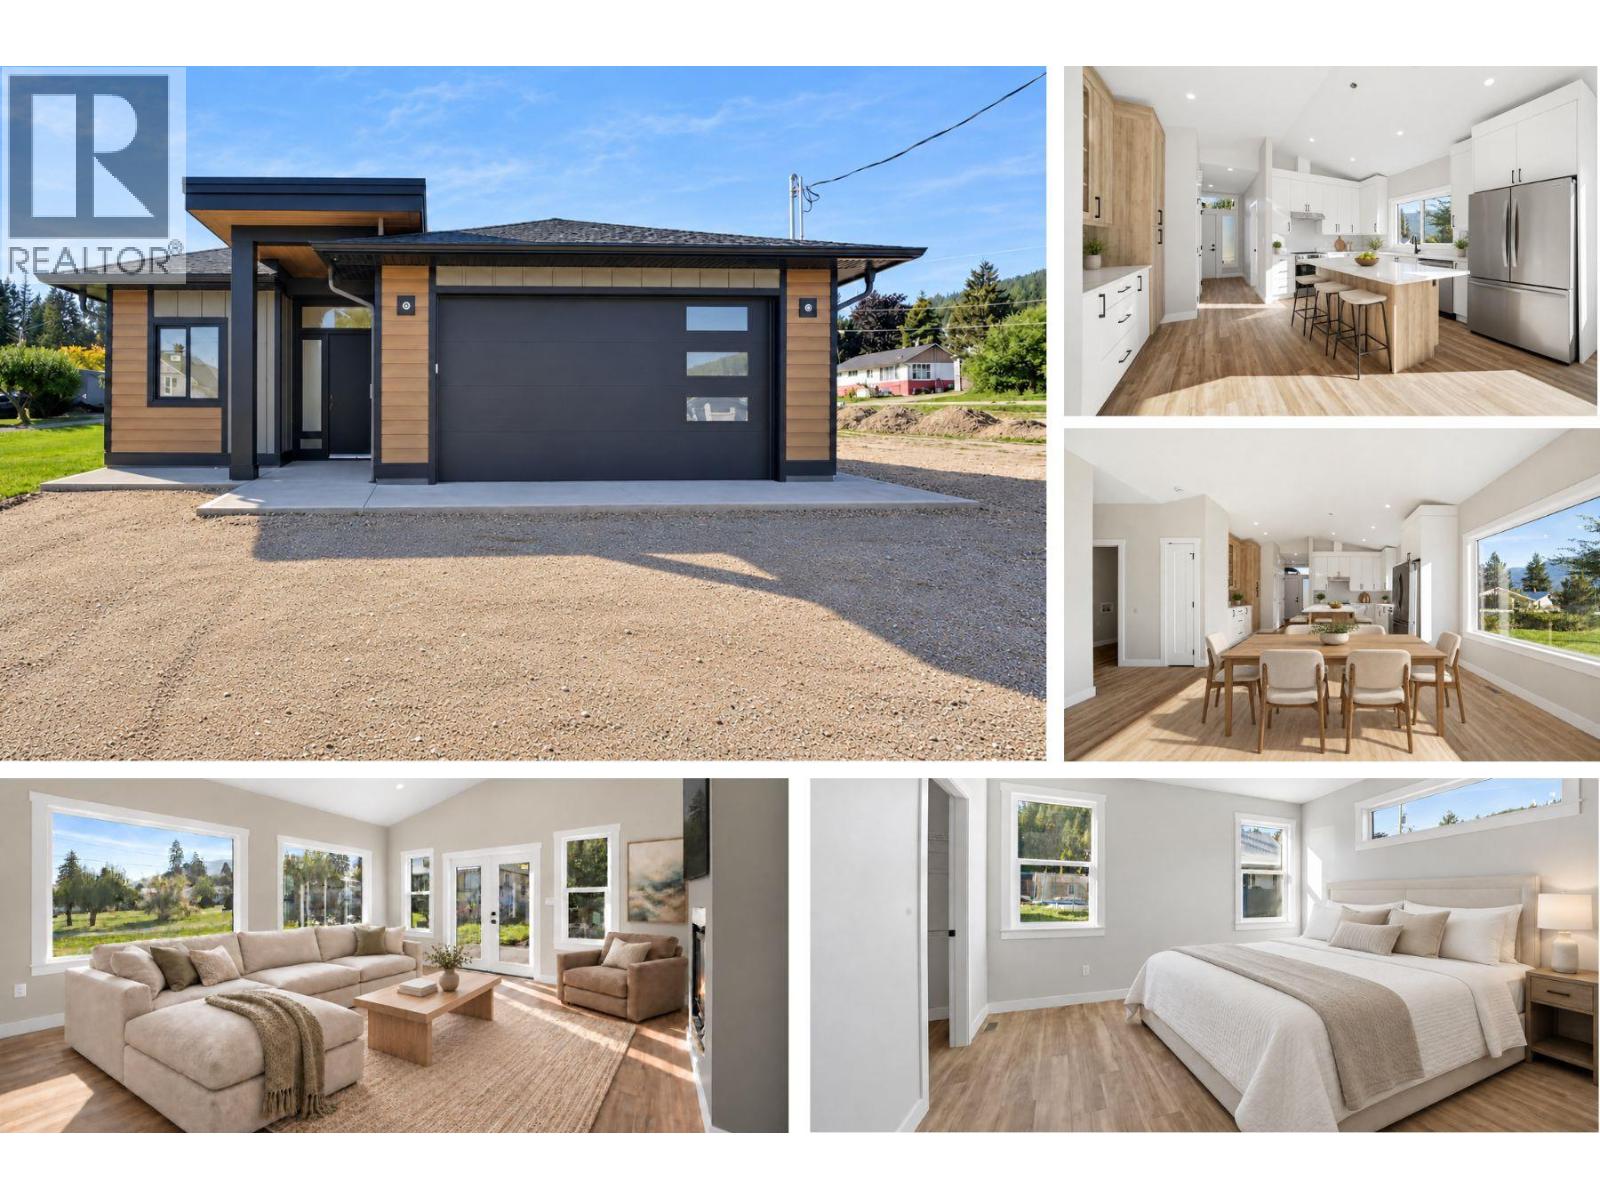
There has been no better time to live in Enderby. The small-town feel means it fully walkable, whether it's with the dog through the neighborhood or downtown for coffee & Friday's Farmer's Market. It's a short drive to major centers like Vernon and Salmon Arm. And of course, there is all the recreation the area offers. Whether you want to be active through hiking, kayaking, boating, skidooing or skiing at nearby Silver Star or enjoy volunteering and being part of growing the community, Enderby offers all of these opportunities, including access to the Rail Trail. With many historical large lots being redeveloped, Enderby is growing, offering new housing. With over 1,500 sf on a level lot with 3 bedrooms, 2 bathrooms, a deep double garage PLUS additional driveway parking, RV parking beside the home & a 4'+ crawl space, this home is great whether you're starting out, have a family or are downsizing. The property next door already has a house on it so the oversized, East facing windows take in the light and views. The ceilings are high and the spaces are ample, making this Rancher feel like it's all you need. There is a walk-in closet and ensuite in the primary bedroom and the main bathroom has a double vanity. If schools are important the elementary is just down the street and the high school across the highway with a light for safe crossing. Click the Virtual Tour to get a sense of the home then book an in-person showing to view all the features of this home. (id:56537)
Call (250)-864-7337 for showing information. |
| Details |
| Amenities Nearby : - |
Access : - |
Appliances Inc : Range, Refrigerator, Dishwasher, Hood Fan |
| Community Features : Pets Allowed, Rentals Allowed |
Features : Central island |
Structures : - |
| Total Parking Spaces : 5 |
View : - |
Waterfront : - |
| Zoning Type : - |
| Building |
| Architecture Style : Ranch |
Bathrooms (Partial) : 0 |
Cooling : Heat Pump |
| Fire Protection : - |
Fireplace Fuel : Gas |
Fireplace Type : Unknown |
| Floor Space : - |
Flooring : - |
Foundation Type : - |
| Heating Fuel : - |
Heating Type : Forced air, Heat Pump |
Roof Style : Unknown |
| Roofing Material : Asphalt shingle |
Sewer : Municipal sewage system |
Utility Water : Municipal water |
| Basement |
| Type : Crawl space |
Development : - |
Features : - |
| Land |
| Landscape Features : - |
| Rooms |
| Level : |
Type : |
Dimensions : |
| Main level |
5pc Bathroom |
12'1'' x 4'11'' |
|
Bedroom |
11'11'' x 8'11'' |
|
Bedroom |
11'9'' x 10'7'' |
|
Dining room |
8'9'' x 16'5'' |
|
Full ensuite bathroom |
7' x 9'9'' |
|
Kitchen |
14' x 16'5'' |
|
Laundry room |
7'11'' x 8' |
|
Living room |
15'11'' x 16'5'' |
|
Other |
23'7'' x 19'3'' |
|
Other |
5' x 4'11'' |
|
Primary Bedroom |
16'5'' x 13'10'' |
|
Data from sources believed reliable but should not be relied upon without verification. All measurements are
approximate.MLS®, Multiple Listing Service®, and all related graphics are trademarks of The Canadian Real Estate Association.
REALTOR®, REALTORS®, and all related graphics are trademarks of REALTOR® Canada Inc. a corporation owned by The Canadian Real Estate
Association and the National Association of REALTORS® .Copyright © 2023 Don Rae REALTOR® Not intended to solicit properties currently
under contract.
|