
|

|
| 1840 10 Street SW Unit# 9 Salmon Arm V1E0H2 |
|
| Price : $784,900 |
Listing ID : 10401520
|
4 
|
3 
|
| Property Type : Single Family |
Building Type : House |
| Title : Bare Land Condo/Strata |
Finished Area : 2484 sqft |
| Built in : 2024 |
Total Parking Spaces : 2 |
|
|
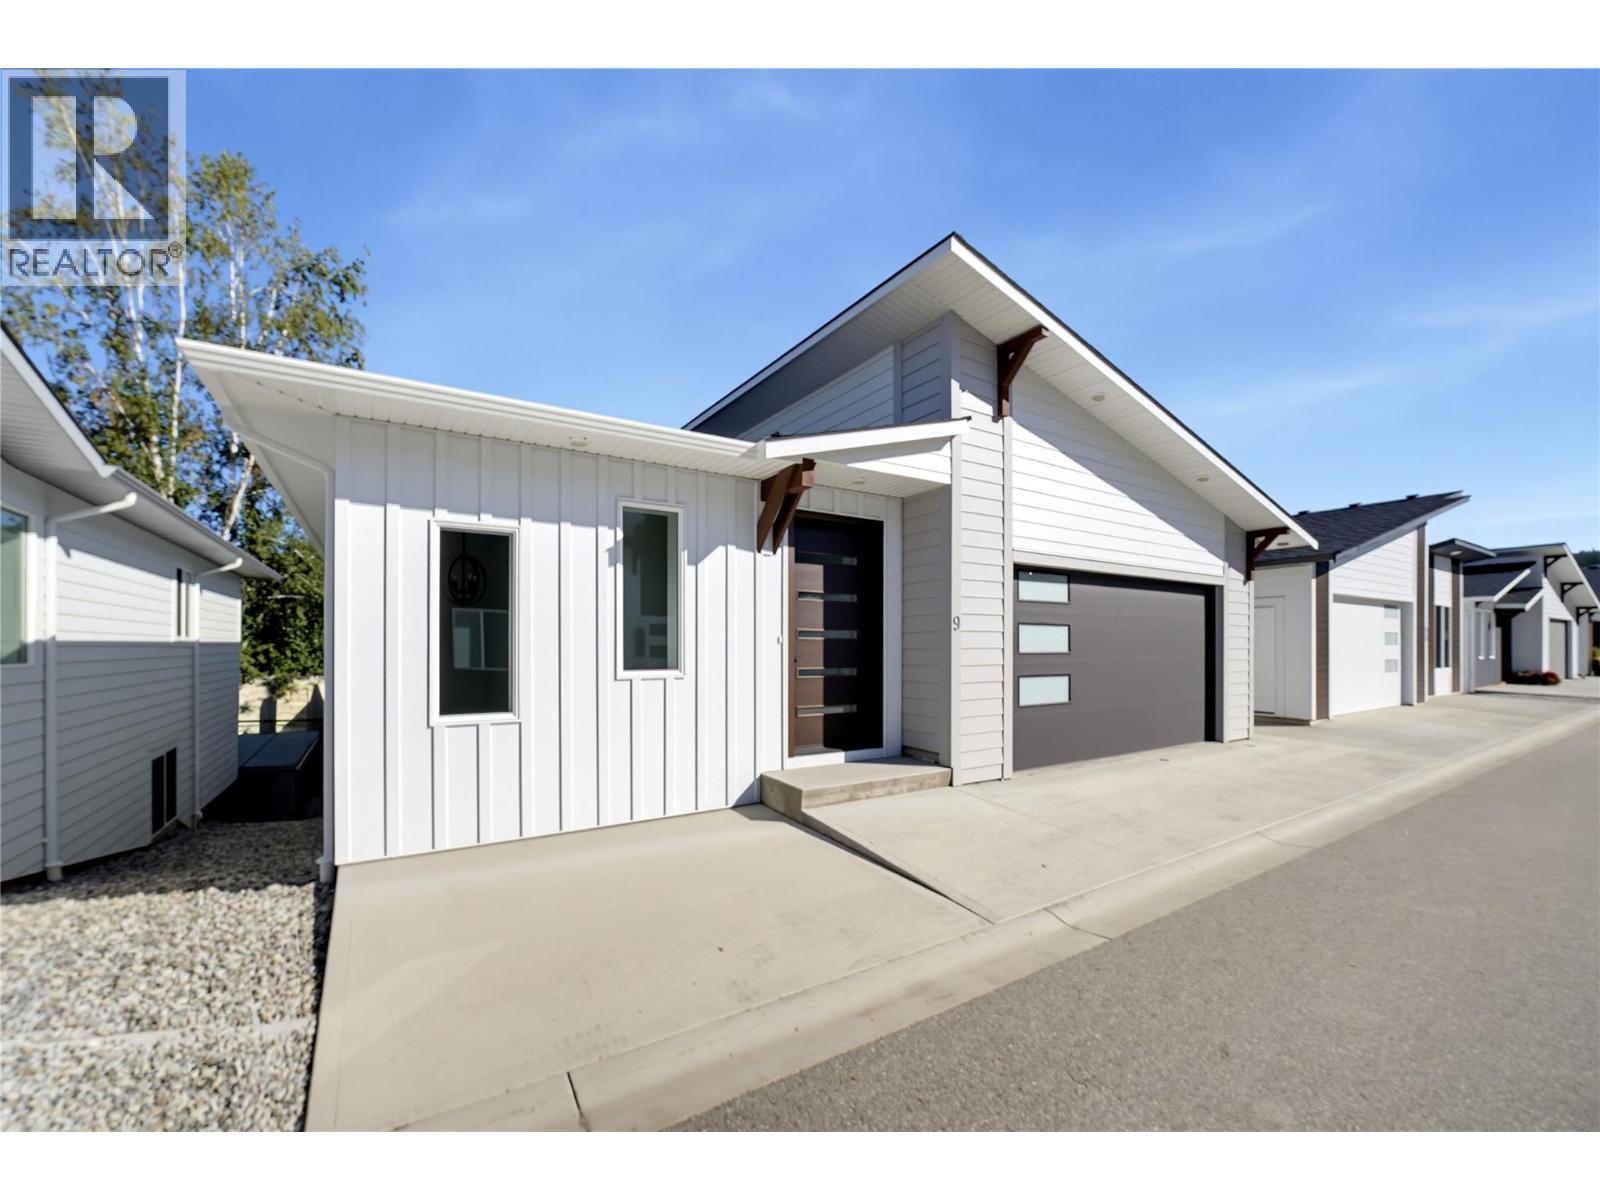
SHOW HOME NOW AVAILABLE! This stunning home is now available, offering the final opportunity to own brand-new in beautiful Fieldstone Place! Quality-built and loaded with extras, this beautiful 4-bedroom, 2.5-bath home offers exceptional value and energy efficiency. From the spacious foyer, you'll immediately appreciate the attention to detail, including engineered hardwood flooring, ceramic tile, custom cabinetry and quartz countertops throughout. The thoughtfully designed kitchen is a chef's dream, featuring a large island, walk-in pantry and all appliances included. The bright, open-concept living room features 9-foot ceilings, a cozy gas fireplace and easy access to a covered deck, perfect for relaxing or entertaining. The walk-out basement offers a huge family room, providing plenty of additional living space for family or guests. An attached 21' x 21' double garage provides ample room for vehicles and storage. Built with ICF construction right to the trusses, this home is approximately 80% more energy efficient than traditional wood-frame construction, helping reduce heating and cooling costs year-round. Outside, enjoy a fully landscaped yard, beautiful mountain views and low bare land strata fees of just $80/month, which include lawn care and road maintenance. With no age restrictions, quality construction throughout and so much already included, this is an exceptional opportunity you won't want to miss! (id:56537)
Call (250)-864-7337 for showing information. |
| Details |
| Amenities Nearby : - |
Access : - |
Appliances Inc : Refrigerator, Dishwasher, Dryer, Cooktop - Gas, Microwave, Hood Fan, Washer |
| Community Features : - |
Features : - |
Structures : - |
| Total Parking Spaces : 2 |
View : - |
Waterfront : - |
| Zoning Type : - |
| Building |
| Architecture Style : Ranch |
Bathrooms (Partial) : 1 |
Cooling : Central air conditioning |
| Fire Protection : - |
Fireplace Fuel : Gas |
Fireplace Type : Unknown |
| Floor Space : - |
Flooring : Carpeted, Ceramic Tile, Hardwood |
Foundation Type : Insulated Concrete Forms |
| Heating Fuel : - |
Heating Type : Forced air, See remarks |
Roof Style : Unknown |
| Roofing Material : Asphalt shingle |
Sewer : Municipal sewage system |
Utility Water : Municipal water |
| Basement |
| Type : - |
Development : - |
Features : - |
| Land |
| Landscape Features : Underground sprinkler |
| Rooms |
| Level : |
Type : |
Dimensions : |
| Basement |
Bedroom |
11' x 12'4'' |
|
Bedroom |
11'9'' x 13' |
|
Family room |
14'1'' x 15'9'' |
|
Family room |
15'3'' x 18'8'' |
|
Full bathroom |
7'11'' x 10'2'' |
|
Other |
11'6'' x 15'9'' |
| Main level |
4pc Ensuite bath |
7'11'' x 14'2'' |
|
Bedroom |
7'11'' x 11'11'' |
|
Dining room |
10'4'' x 14' |
|
Foyer |
5'7'' x 8'6'' |
|
Kitchen |
12'1'' x 14'2'' |
|
Laundry room |
6'7'' x 6'2'' |
|
Living room |
12'8'' x 13'2'' |
|
Partial bathroom |
5'3'' x 4'11'' |
|
Primary Bedroom |
14'8'' x 13'3'' |
|
Data from sources believed reliable but should not be relied upon without verification. All measurements are
approximate.MLS®, Multiple Listing Service®, and all related graphics are trademarks of The Canadian Real Estate Association.
REALTOR®, REALTORS®, and all related graphics are trademarks of REALTOR® Canada Inc. a corporation owned by The Canadian Real Estate
Association and the National Association of REALTORS® .Copyright © 2023 Don Rae REALTOR® Not intended to solicit properties currently
under contract.
|