
|

|
| 13415 Lakeshore Drive S Unit# 202 Summerland V0H1Z1 |
|
| Price : $1,449,900 |
Listing ID : 10401538
|
3 
|
2 
|
| Property Type : Single Family |
Building Type : Apartment |
| Maintenance Fee : 422.36 |
Fee Paid : Monthly |
| Title : Strata |
Finished Area : 1945 sqft |
| Built in : 2024 |
Total Parking Spaces : 2 |
|
|
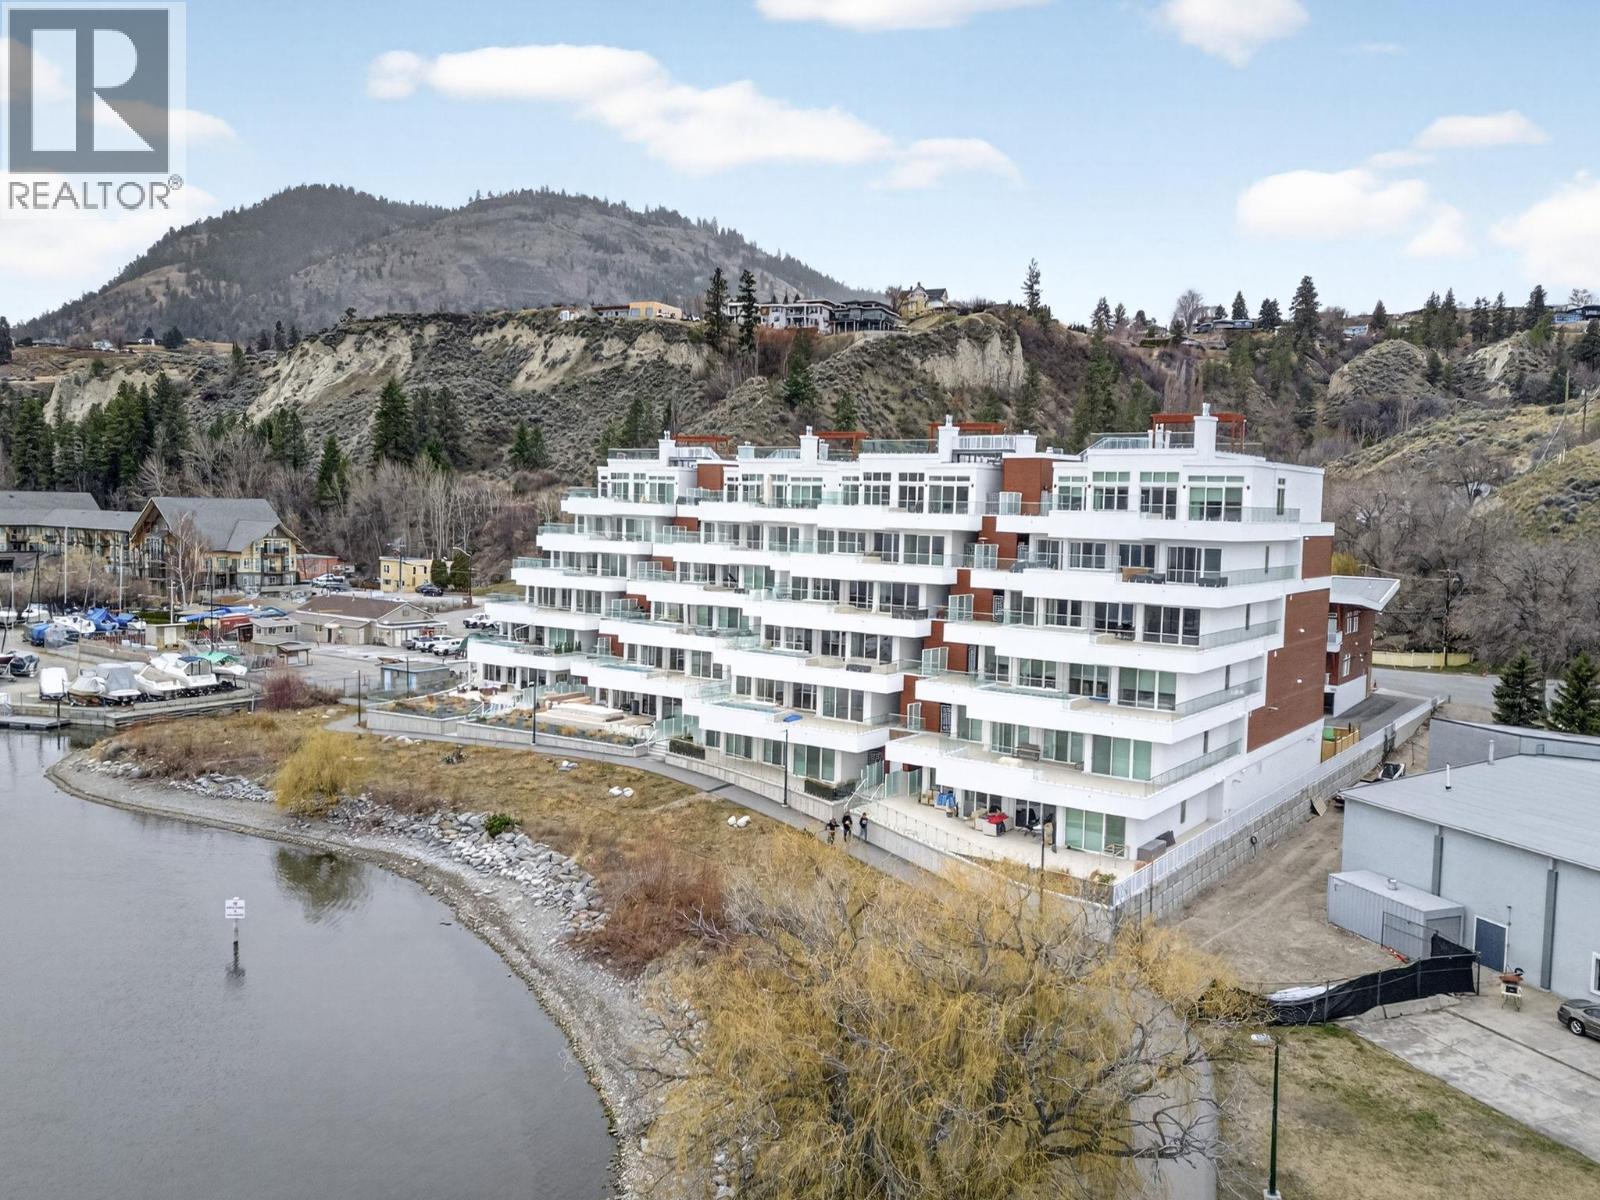
Discover an exceptional new standard of waterfront living in this brand new 3-bedroom Okanagan Lake condo, offering 1,945 sq. ft. of exquisitely designed space with upscale finishings, rich hardwood floors throughout, and a beautifully appointed kitchen featuring upgraded appliances including gas stove and a wine fridge. Framed by fantastic lake views, the residence blends sophistication and comfort with effortless style, while the massive deck delivers a truly showstopping outdoor experience with its own pool overlooking the water—an extraordinary setting for private relaxation or unforgettable entertaining. Adding to the appeal are two large parking stalls and an impressive 24' x 16' storage area, spacious enough to accommodate everything from seasonal gear to a ping pong table, making this a rare and elevated opportunity to own a luxurious lakeside retreat with remarkable amenities and unforgettable presence. Boat slip can be available out your front door at Summerland Yacht Club. Seller will pay the GST! (id:56537)
Call (250)-864-7337 for showing information. |
| Details |
| Amenities Nearby : - |
Access : - |
Appliances Inc : Refrigerator, Dishwasher, Cooktop - Gas, Washer & Dryer, Wine Fridge, Oven - Built-In |
| Community Features : - |
Features : Central island |
Structures : - |
| Total Parking Spaces : 2 |
View : Lake view, Mountain view, View of water, View (panoramic) |
Waterfront : - |
| Zoning Type : - |
| Building |
| Architecture Style : - |
Bathrooms (Partial) : 0 |
Cooling : Central air conditioning |
| Fire Protection : - |
Fireplace Fuel : Gas |
Fireplace Type : Unknown |
| Floor Space : - |
Flooring : - |
Foundation Type : - |
| Heating Fuel : - |
Heating Type : Forced air, See remarks |
Roof Style : Unknown |
| Roofing Material : Other |
Sewer : Municipal sewage system |
Utility Water : Municipal water |
| Basement |
| Type : - |
Development : - |
Features : - |
| Land |
| Landscape Features : - |
| Rooms |
| Level : |
Type : |
Dimensions : |
| Main level |
Bedroom |
11'3'' x 16'7'' |
|
Bedroom |
15'1'' x 10'4'' |
|
Full bathroom |
6' x 10'2'' |
|
Full ensuite bathroom |
14' x 12'6'' |
|
Kitchen |
10'7'' x 21' |
|
Laundry room |
7'5'' x 10'3'' |
|
Living room |
14'9'' x 24'2'' |
|
Pantry |
6'5'' x 3'5'' |
|
Primary Bedroom |
13'8'' x 13'5'' |
|
Data from sources believed reliable but should not be relied upon without verification. All measurements are
approximate.MLS®, Multiple Listing Service®, and all related graphics are trademarks of The Canadian Real Estate Association.
REALTOR®, REALTORS®, and all related graphics are trademarks of REALTOR® Canada Inc. a corporation owned by The Canadian Real Estate
Association and the National Association of REALTORS® .Copyright © 2023 Don Rae REALTOR® Not intended to solicit properties currently
under contract.
|