
|

|
| 2440 Old Okanagan Highway Unit# 423 West Kelowna V4X1X6 |
|
| Price : $625,000 |
Listing ID : 10401525
|
4 
|
2 
|
| Property Type : Single Family |
Building Type : House |
| Title : Leasehold/Leased Land |
Finished Area : 2027 sqft |
| Built in : 1996 |
Total Parking Spaces : 4 |
|
|
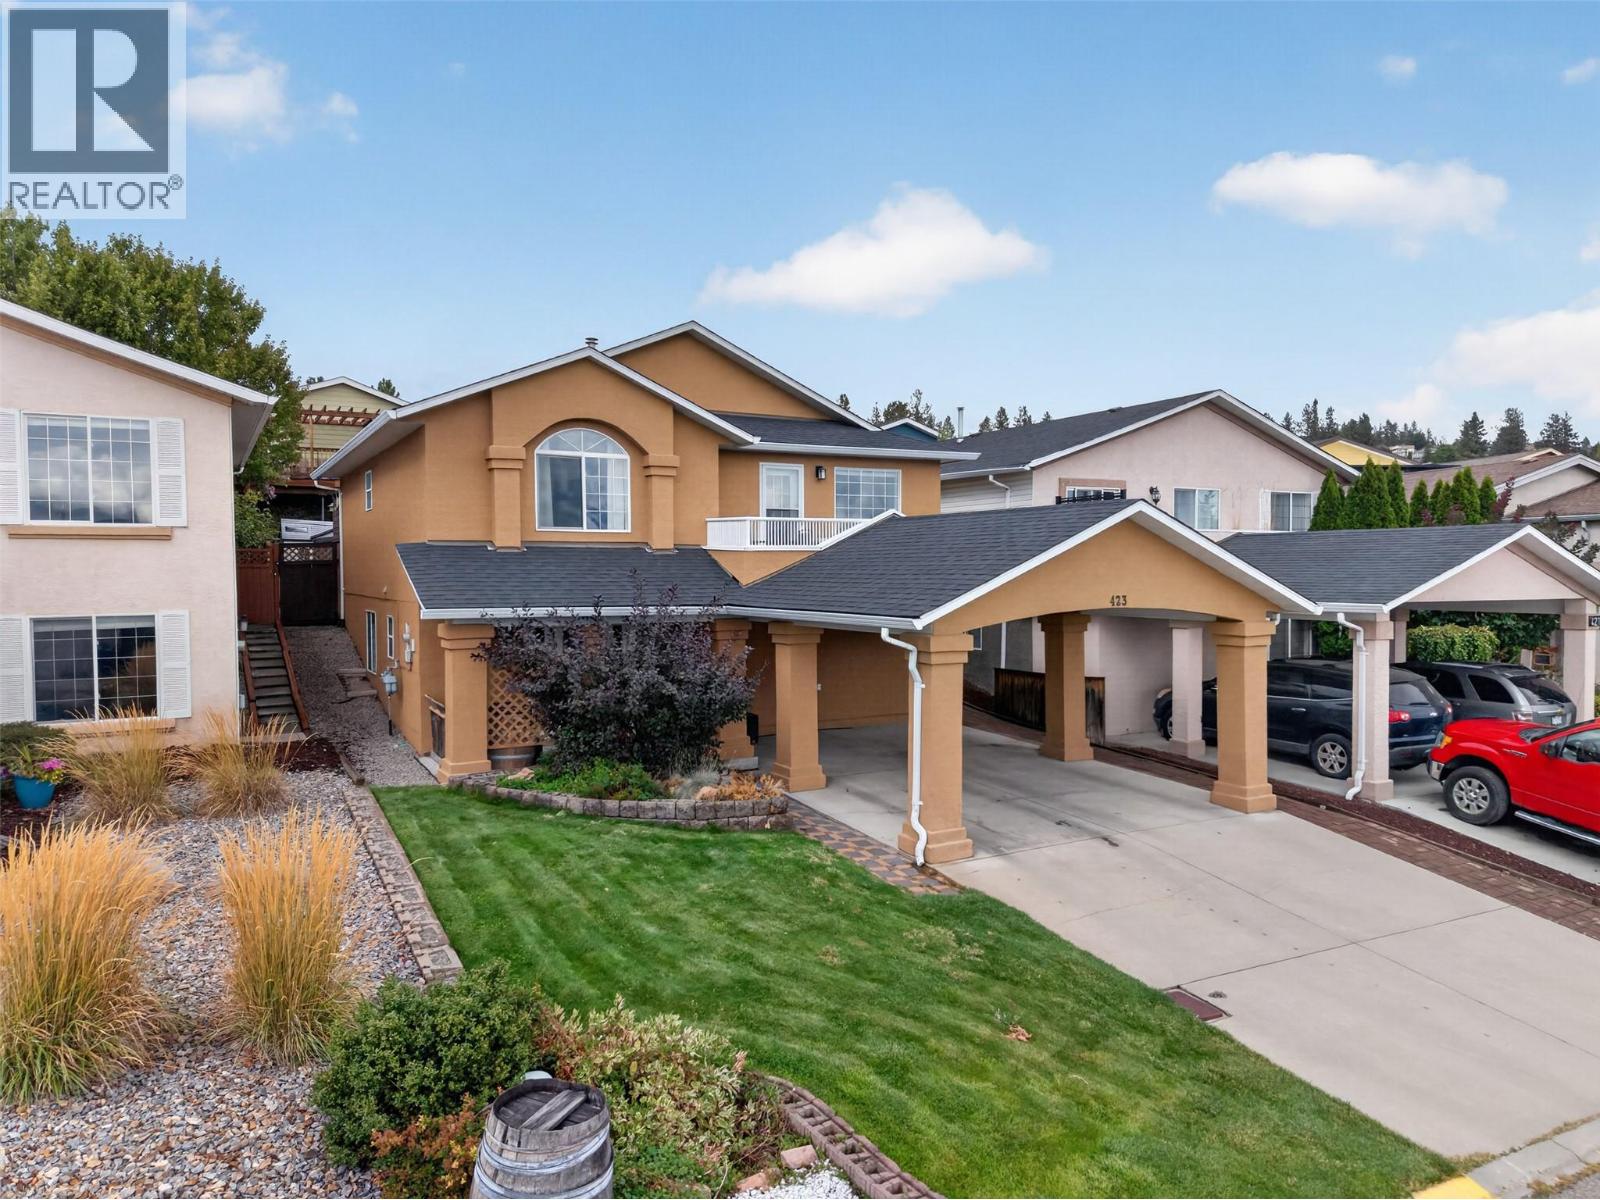
Lake views, generous deck space, and a welcoming family community come together in this spacious 4 bedroom, 2 bathroom home. With 2,027 square feet of living space, there is plenty of room for everyone to spread out, while the open kitchen and living area keeps the heart of the home connected. The kitchen is designed for both busy mornings and big gatherings, featuring a large island, granite countertops, maple cabinetry, stainless steel appliances, a gas range, and a steam assist convection oven. Cedar slat ceilings add warmth and character, while spacious bedrooms and a cheater ensuite provide everyday comfort. Step outside and enjoy the stunning lake views from the sundeck and extensive outdoor living spaces. There is room for kids and pets to play, plus plenty of space to host friends and family. Located close to schools, amenities, and a community playground, this home offers the kind of setting where family life feels easy and entertaining feels natural. Come see how well this home fits the way your family lives. (id:56537)
Call (250)-864-7337 for showing information. |
| Details |
| Amenities Nearby : - |
Access : - |
Appliances Inc : Refrigerator, Dishwasher, Dryer, Range - Gas, Washer |
| Community Features : - |
Features : Central island, One Balcony |
Structures : - |
| Total Parking Spaces : 4 |
View : City view, Lake view, Mountain view, View (panoramic) |
Waterfront : - |
| Zoning Type : - |
| Building |
| Architecture Style : - |
Bathrooms (Partial) : 0 |
Cooling : Central air conditioning |
| Fire Protection : - |
Fireplace Fuel : Electric |
Fireplace Type : Unknown |
| Floor Space : - |
Flooring : - |
Foundation Type : - |
| Heating Fuel : - |
Heating Type : Forced air, See remarks |
Roof Style : Unknown |
| Roofing Material : Asphalt shingle |
Sewer : Municipal sewage system |
Utility Water : Municipal water |
| Basement |
| Type : - |
Development : - |
Features : - |
| Land |
| Landscape Features : - |
| Rooms |
| Level : |
Type : |
Dimensions : |
| Basement |
3pc Bathroom |
9'1'' x 5'5'' |
|
Bedroom |
10'1'' x 10'10'' |
|
Den |
13'6'' x 8'9'' |
|
Family room |
16'1'' x 11'0'' |
|
Foyer |
11'0'' x 10'4'' |
|
Laundry room |
5'1'' x 5'7'' |
| Main level |
4pc Bathroom |
10'3'' x 7'9'' |
|
Bedroom |
11'5'' x 10'6'' |
|
Kitchen |
17'10'' x 10'2'' |
|
Living room |
13'5'' x 21'0'' |
|
Primary Bedroom |
16'9'' x 14'0'' |
|
Data from sources believed reliable but should not be relied upon without verification. All measurements are
approximate.MLS®, Multiple Listing Service®, and all related graphics are trademarks of The Canadian Real Estate Association.
REALTOR®, REALTORS®, and all related graphics are trademarks of REALTOR® Canada Inc. a corporation owned by The Canadian Real Estate
Association and the National Association of REALTORS® .Copyright © 2023 Don Rae REALTOR® Not intended to solicit properties currently
under contract.
|