
|

|
| 1200 RANCHER CREEK Road Unit# 11C Osoyoos V0H1V6 |
|
| Price : $64,500 |
Listing ID : 10401625
|
1 
|
2 
|
| Property Type : Recreational |
Building Type : Row / Townhouse |
| Maintenance Fee : 270.98 |
Fee Paid : Monthly |
| Title : Leasehold/Leased Land |
Finished Area : 811 sqft |
| Built in : 2005 |
Total Parking Spaces : 1 |
|
|
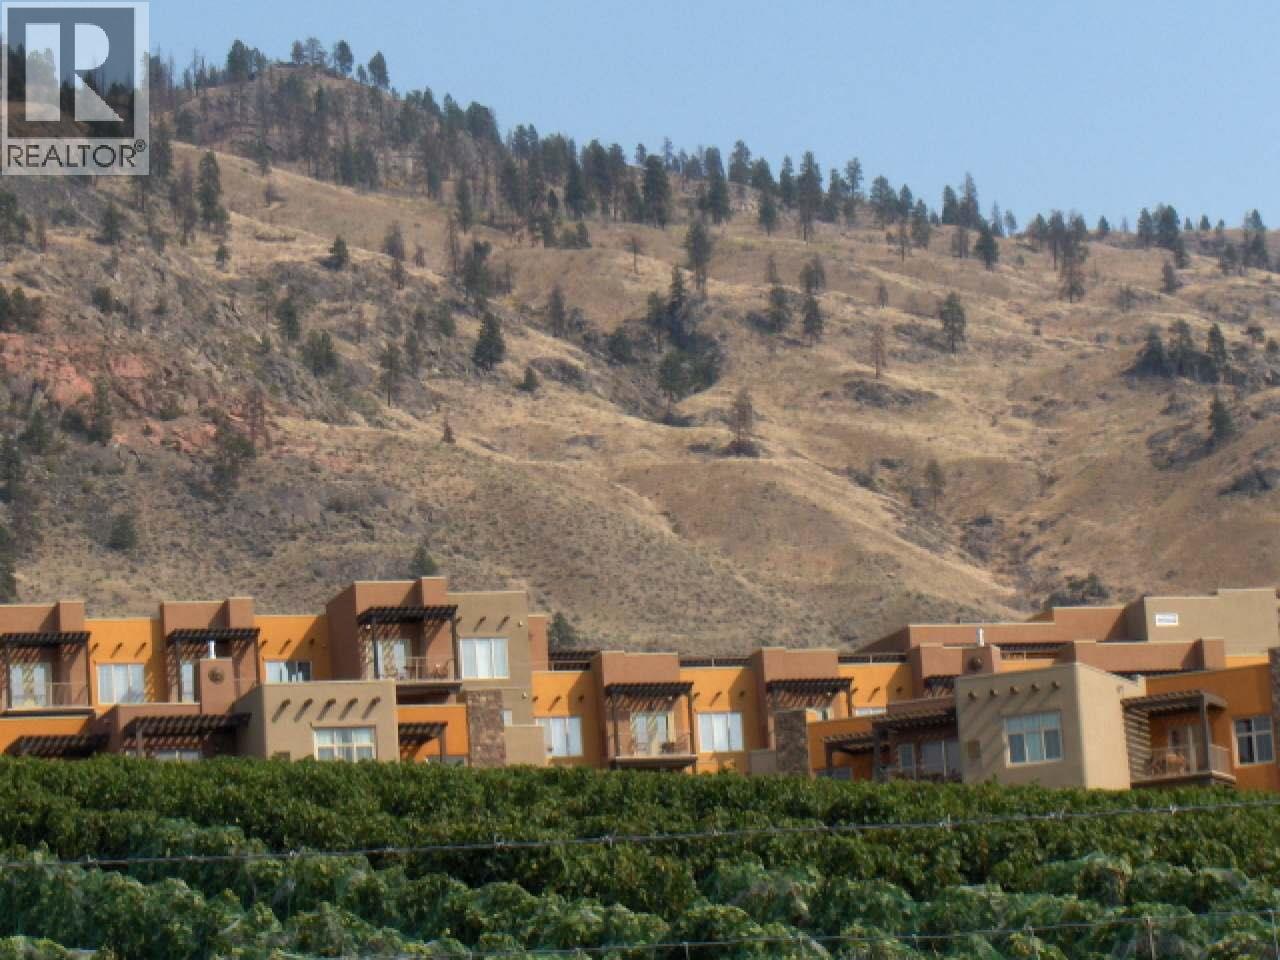
Modernized 1-bedroom, 811 sq. ft. upper-level villa situated in the Chardonnay building at the acclaimed, Hyatt-managed Spirit Ridge Vineyard Resort & Spa. This quarter-share residence complete with a private deck and offers breathtaking vistas of surrounding vineyards and Osoyoos Lake. Premium resort perks include two outdoor swimming pools, a waterslide, hot tub, full-service spa, on-site dining, housecleaning services, and an in-suite lockable storage space. Owners enjoy exclusive privileges along with vacation exchange options, plus a professional hotel management team to handle rentals and produce income when you aren't staying there. Note: Property is held via a prepaid Crown lease on Indigenous land with an active HOA (association fees apply), rather than freehold strata ownership. Images shown do not depict the precise unit. All dimensions are estimates. (id:56537)
Call (250)-864-7337 for showing information. |
| Details |
| Amenities Nearby : Golf Nearby, Recreation, Ski area |
Access : - |
Appliances Inc : Range, Refrigerator, Dishwasher, Dryer, Microwave |
| Community Features : Pets not Allowed |
Features : See remarks |
Structures : Clubhouse |
| Total Parking Spaces : 1 |
View : Unknown, City view, Lake view, Mountain view, View of water, View (panoramic) |
Waterfront : - |
| Zoning Type : - |
| Building |
| Architecture Style : - |
Bathrooms (Partial) : 0 |
Cooling : Central air conditioning |
| Fire Protection : - |
Fireplace Fuel : Gas |
Fireplace Type : Unknown |
| Floor Space : - |
Flooring : - |
Foundation Type : - |
| Heating Fuel : - |
Heating Type : Forced air, See remarks |
Roof Style : Unknown |
| Roofing Material : Unknown |
Sewer : Municipal sewage system |
Utility Water : Well |
| Basement |
| Type : - |
Development : - |
Features : - |
| Land |
| Landscape Features : - |
| Rooms |
| Level : |
Type : |
Dimensions : |
| Main level |
3pc Bathroom |
Measurements not available |
|
4pc Ensuite bath |
Measurements not available |
|
Dining room |
9'0'' x 9'0'' |
|
Kitchen |
10'0'' x 10'0'' |
|
Living room |
11'0'' x 17'0'' |
|
Primary Bedroom |
13'0'' x 17'0'' |
|
Data from sources believed reliable but should not be relied upon without verification. All measurements are
approximate.MLS®, Multiple Listing Service®, and all related graphics are trademarks of The Canadian Real Estate Association.
REALTOR®, REALTORS®, and all related graphics are trademarks of REALTOR® Canada Inc. a corporation owned by The Canadian Real Estate
Association and the National Association of REALTORS® .Copyright © 2023 Don Rae REALTOR® Not intended to solicit properties currently
under contract.
|