
|

|
| 1354 Rutland Road N Unit# 1 Kelowna V1X0C2 |
|
| Price : $679,000 |
Listing ID : 10401653
|
4 
|
4 
|
| Property Type : Single Family |
Building Type : Row / Townhouse |
| Maintenance Fee : 367.52 |
Fee Paid : Monthly |
| Title : Freehold |
Finished Area : 1511 sqft |
| Built in : 2022 |
Total Parking Spaces : 2 |
|
|
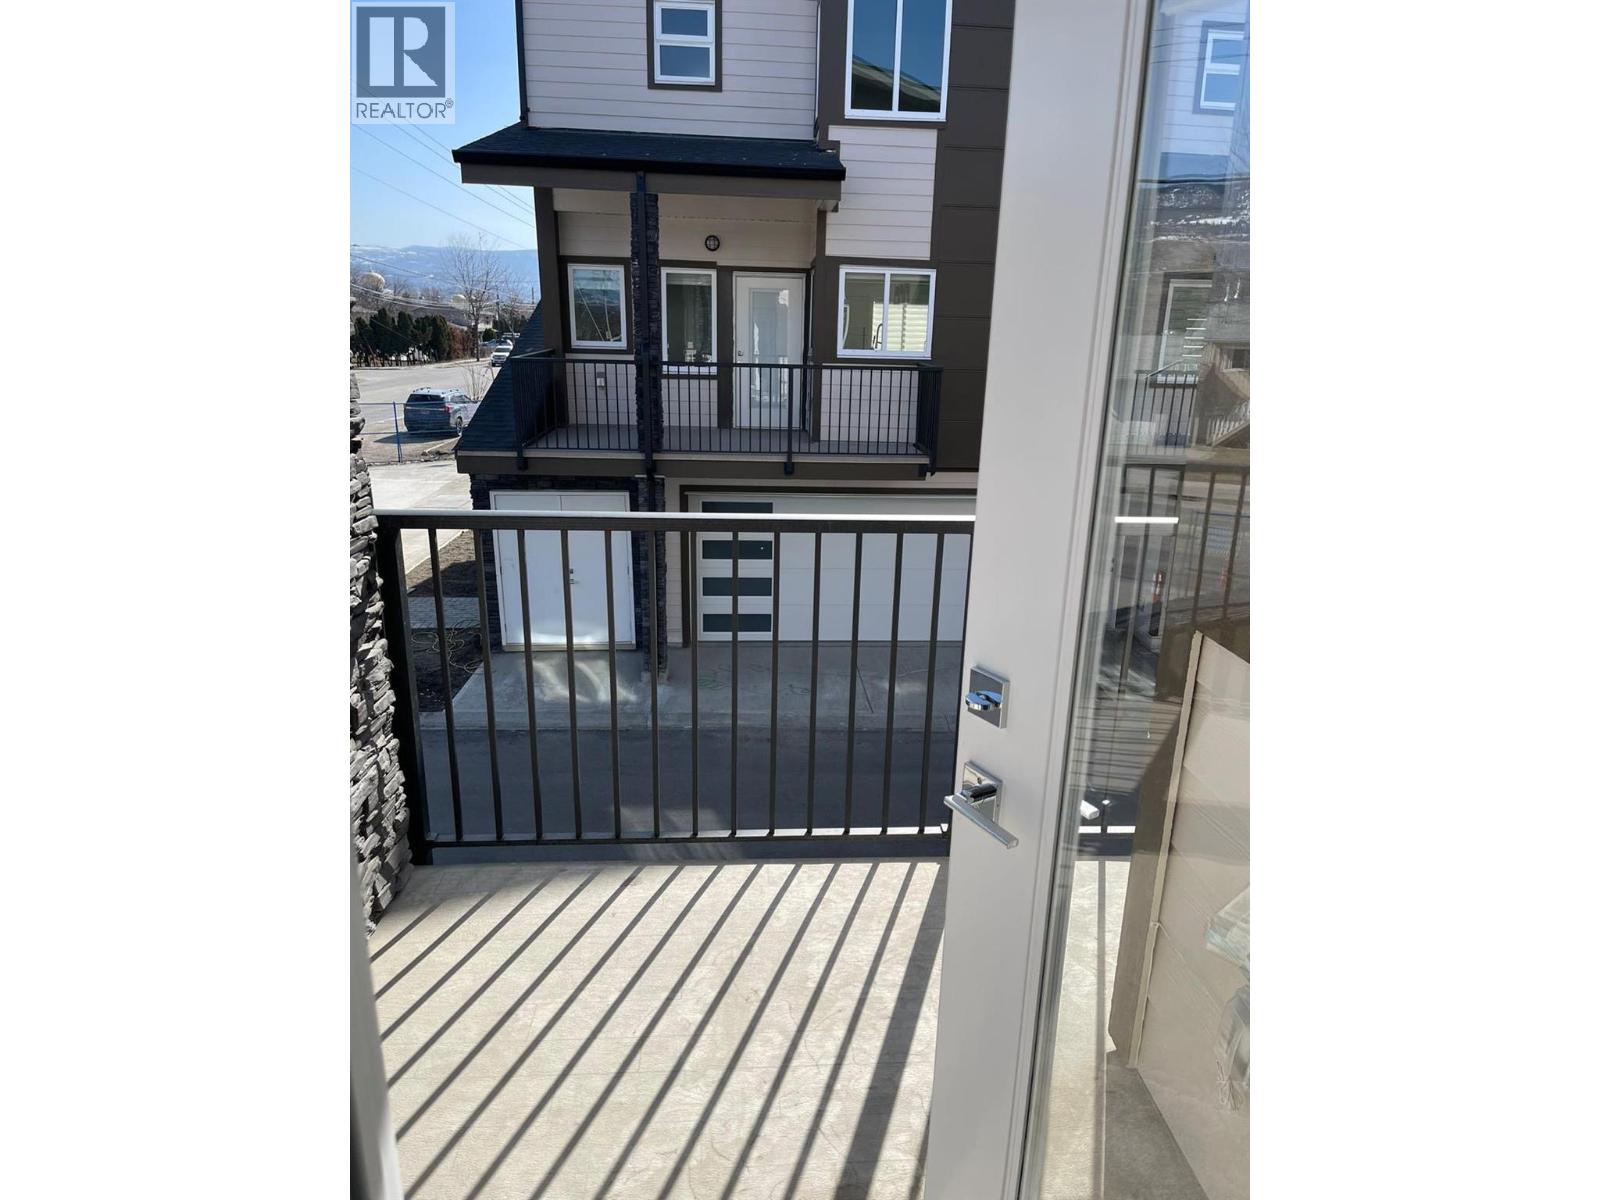
Rare corner-unit townhouse built in Dec. 2022 and never sold before! Over 1,500 sq. ft. with 4 bedrooms and 4 bathrooms. The lower room has a full bathroom and separate rear entrance, ideal as a mortgage helper, home office, guest space or UBCO student rental. Features include air conditioning, BBQ connection, EV connection and side-by-side double garage. Close to UBCO and Kelowna International Airport. Great opportunity for investors, currently rented for $4,700/month on a fixed tenancy until April 2027. Showings Sundays only, 1–5 PM, by appointment. (id:56537)
Call (250)-864-7337 for showing information. |
| Details |
| Amenities Nearby : - |
Access : - |
Appliances Inc : Refrigerator, Dishwasher, Washer & Dryer |
| Community Features : Pets Allowed With Restrictions |
Features : One Balcony |
Structures : - |
| Total Parking Spaces : 2 |
View : - |
Waterfront : - |
| Zoning Type : - |
| Building |
| Architecture Style : Other |
Bathrooms (Partial) : 1 |
Cooling : Central air conditioning |
| Fire Protection : Smoke Detector Only |
Fireplace Fuel : - |
Fireplace Type : - |
| Floor Space : - |
Flooring : Carpeted, Laminate, Tile |
Foundation Type : - |
| Heating Fuel : - |
Heating Type : Forced air |
Roof Style : Unknown |
| Roofing Material : Asphalt shingle |
Sewer : - |
Utility Water : Municipal water |
| Basement |
| Type : - |
Development : - |
Features : - |
| Land |
| Landscape Features : - |
| Rooms |
| Level : |
Type : |
Dimensions : |
| Main level |
3pc Bathroom |
Measurements not available |
|
Bedroom |
8'2'' x 11'2'' |
| Second level |
2pc Bathroom |
Measurements not available |
|
Kitchen |
12'1'' x 8'8'' |
|
Living room |
8'10'' x 13'4'' |
| Third level |
3pc Bathroom |
Measurements not available |
|
4pc Ensuite bath |
Measurements not available |
|
Bedroom |
10'4'' x 9'5'' |
|
Primary Bedroom |
13'9'' x 12'2'' |
|
Data from sources believed reliable but should not be relied upon without verification. All measurements are
approximate.MLS®, Multiple Listing Service®, and all related graphics are trademarks of The Canadian Real Estate Association.
REALTOR®, REALTORS®, and all related graphics are trademarks of REALTOR® Canada Inc. a corporation owned by The Canadian Real Estate
Association and the National Association of REALTORS® .Copyright © 2023 Don Rae REALTOR® Not intended to solicit properties currently
under contract.
|