
|

|
| 2442 Bella Vista Street Kelowna V1P1S1 |
|
| Price : $1,339,000 |
Listing ID : 10401429
|
3 
|
3 
|
| Property Type : Single Family |
Building Type : House |
| Title : Freehold |
Finished Area : 3354 sqft |
| Built in : 2016 |
Total Parking Spaces : 5 |
|
|
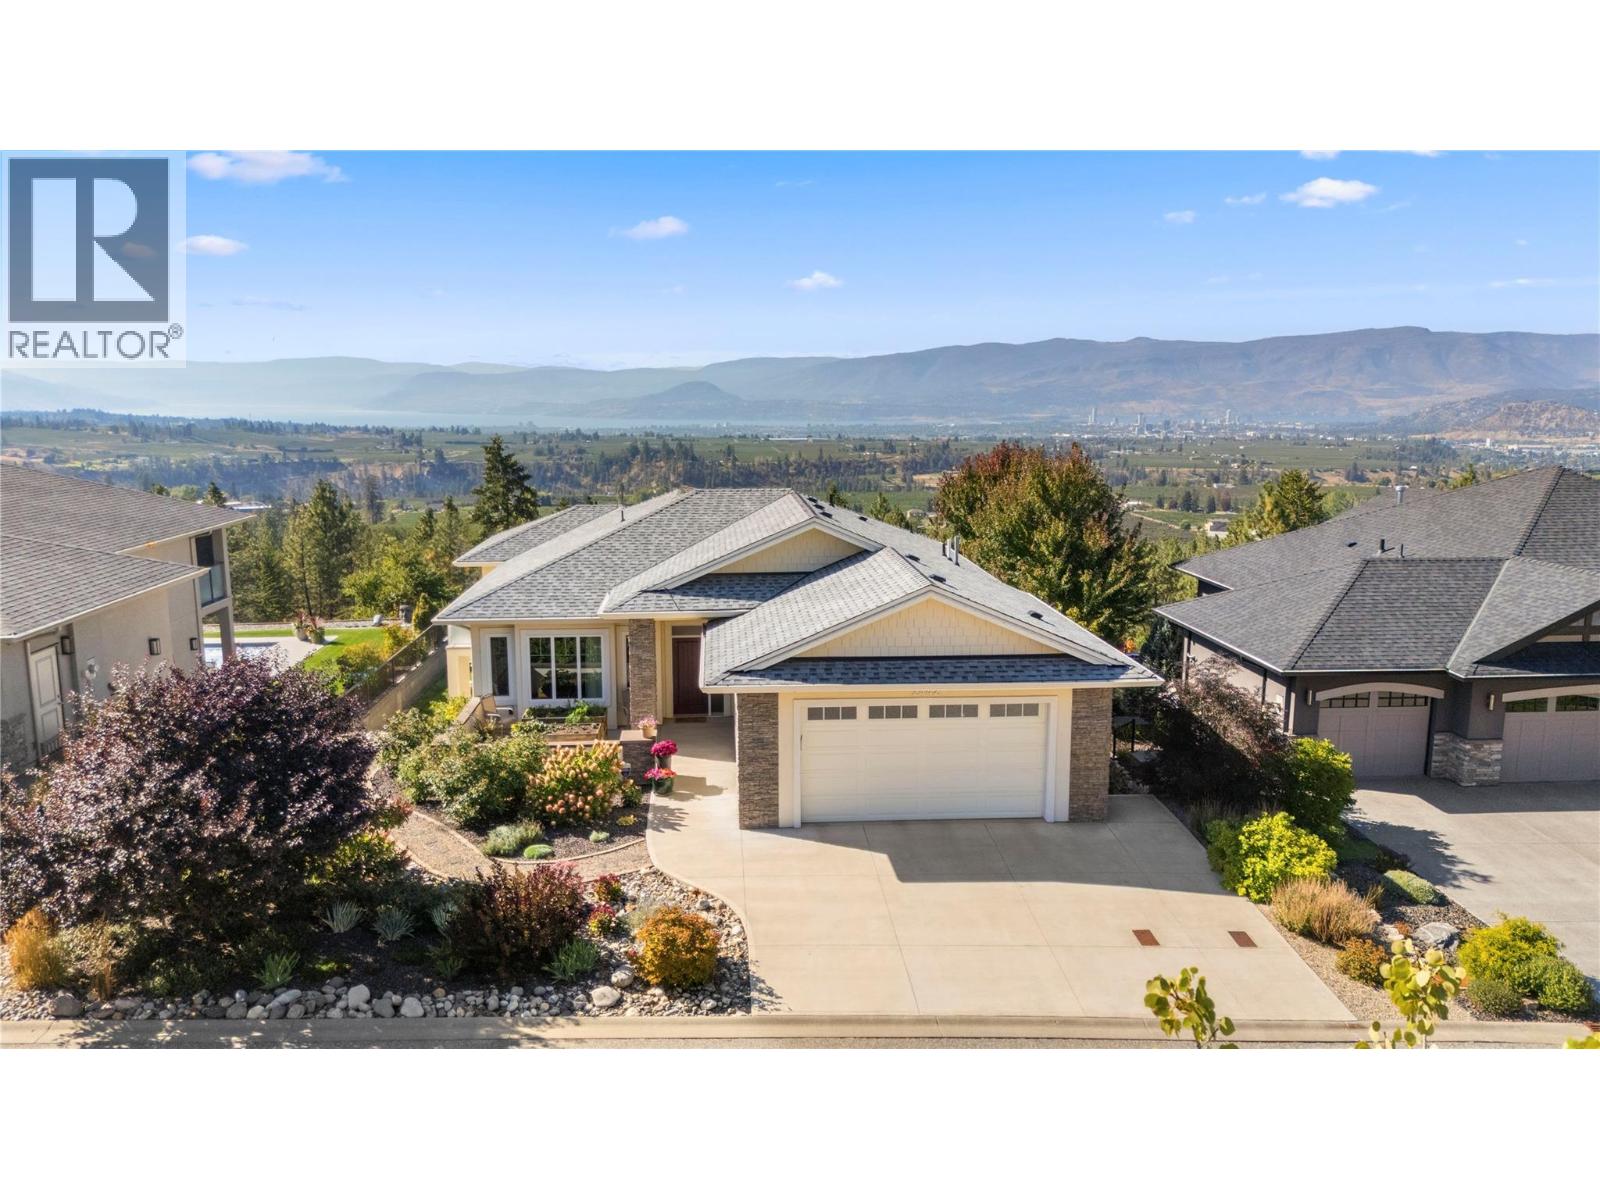
UNIVERSAL DESIGN meets exceptional Okanagan living in this thoughtfully planned custom home, where comfort, accessibility and panoramic lake & city views come together beautifully. Nestled on Kirschner Mtn on a quiet no-thru street, this walkout rancher takes full advantage of its front row views, placing the main living spaces on the upper level to capture expansive views of Okanagan Lake. Designed for easy living, the home also features a rough-in for a future elevator connecting the two levels. The main level features a spacious great rm with a focal linear f/p & a chef's kitchen complete w/Westwood cabinetry & pantry, all opening to a covered view deck w/built-in infrared heaters & motorized screens that allow the space to be enclosed, creating an outdoor room that can be enjoyed beyond the summer months! All 3 bdrms are located on the lower walkout level, creating a comfortable sleeping retreat complete w/cozy in-floor heat throughout the lower level. Two additional flex spaces, one on each level, w/queen sz movable Murphy beds, offering incredible versatility for guests, a home office, fitness space or hobbies. Beautifully manicured landscaping surrounds the home with garden boxes out front & timed irrigation making upkeep easy. Additional features include on-demand hot water, Sonos sound, security system, built-in vacuum & an oversized heated garage w/epoxy flooring. Thoughtful, functional & meticulously maintained, this residence is designed for all ages & stages! (id:56537)
Call (250)-864-7337 for showing information. |
| Details |
| Amenities Nearby : Golf Nearby, Airport, Park, Recreation, Schools, Ski area |
Access : Easy access |
Appliances Inc : Refrigerator, Dishwasher, Dryer, Range - Electric, Microwave, See remarks, Washer, Wine Fridge |
| Community Features : - |
Features : Central island, Wheelchair access, Balcony, One Balcony |
Structures : - |
| Total Parking Spaces : 5 |
View : City view, Lake view, Mountain view |
Waterfront : - |
| Zoning Type : - |
| Building |
| Architecture Style : Ranch |
Bathrooms (Partial) : 0 |
Cooling : Central air conditioning |
| Fire Protection : Security system |
Fireplace Fuel : Gas |
Fireplace Type : Unknown |
| Floor Space : - |
Flooring : Tile, Vinyl |
Foundation Type : - |
| Heating Fuel : Other |
Heating Type : Forced air, See remarks |
Roof Style : Unknown |
| Roofing Material : Asphalt shingle |
Sewer : Municipal sewage system |
Utility Water : Irrigation District |
| Basement |
| Type : Full |
Development : - |
Features : - |
| Land |
| Landscape Features : Landscaped, Underground sprinkler |
| Rooms |
| Level : |
Type : |
Dimensions : |
| Lower level |
4pc Ensuite bath |
11'8'' x 8'3'' |
|
5pc Bathroom |
12' x 9'11'' |
|
Bedroom |
11'10'' x 15' |
|
Bedroom |
12'5'' x 12'3'' |
|
Laundry room |
11'8'' x 8'6'' |
|
Other |
12'6'' x 12'4'' |
|
Primary Bedroom |
18'4'' x 13'8'' |
|
Storage |
10'10'' x 7'3'' |
|
Storage |
11'9'' x 6' |
|
Storage |
5'8'' x 4'11'' |
|
Utility room |
20'6'' x 8'2'' |
| Main level |
3pc Bathroom |
10'10'' x 7'4'' |
|
Den |
13'4'' x 17'1'' |
|
Dining room |
12'5'' x 10'7'' |
|
Kitchen |
23'4'' x 13'7'' |
|
Living room |
19'9'' x 19'1'' |
|
Mud room |
10'8'' x 8'4'' |
|
Other |
22' x 25' |
|
Pantry |
5'11'' x 11'10'' |
|
Storage |
5'7'' x 5' |
|
Data from sources believed reliable but should not be relied upon without verification. All measurements are
approximate.MLS®, Multiple Listing Service®, and all related graphics are trademarks of The Canadian Real Estate Association.
REALTOR®, REALTORS®, and all related graphics are trademarks of REALTOR® Canada Inc. a corporation owned by The Canadian Real Estate
Association and the National Association of REALTORS® .Copyright © 2023 Don Rae REALTOR® Not intended to solicit properties currently
under contract.
|