
|

|
| 764 Cassiar Place Kelowna V1V1M6 |
|
| Price : $1,150,000 |
Listing ID : 10401609
|
4 
|
3 
|
| Property Type : Single Family |
Building Type : House |
| Title : Freehold |
Finished Area : 2294 sqft |
| Built in : 1988 |
Total Parking Spaces : 4 |
|
|
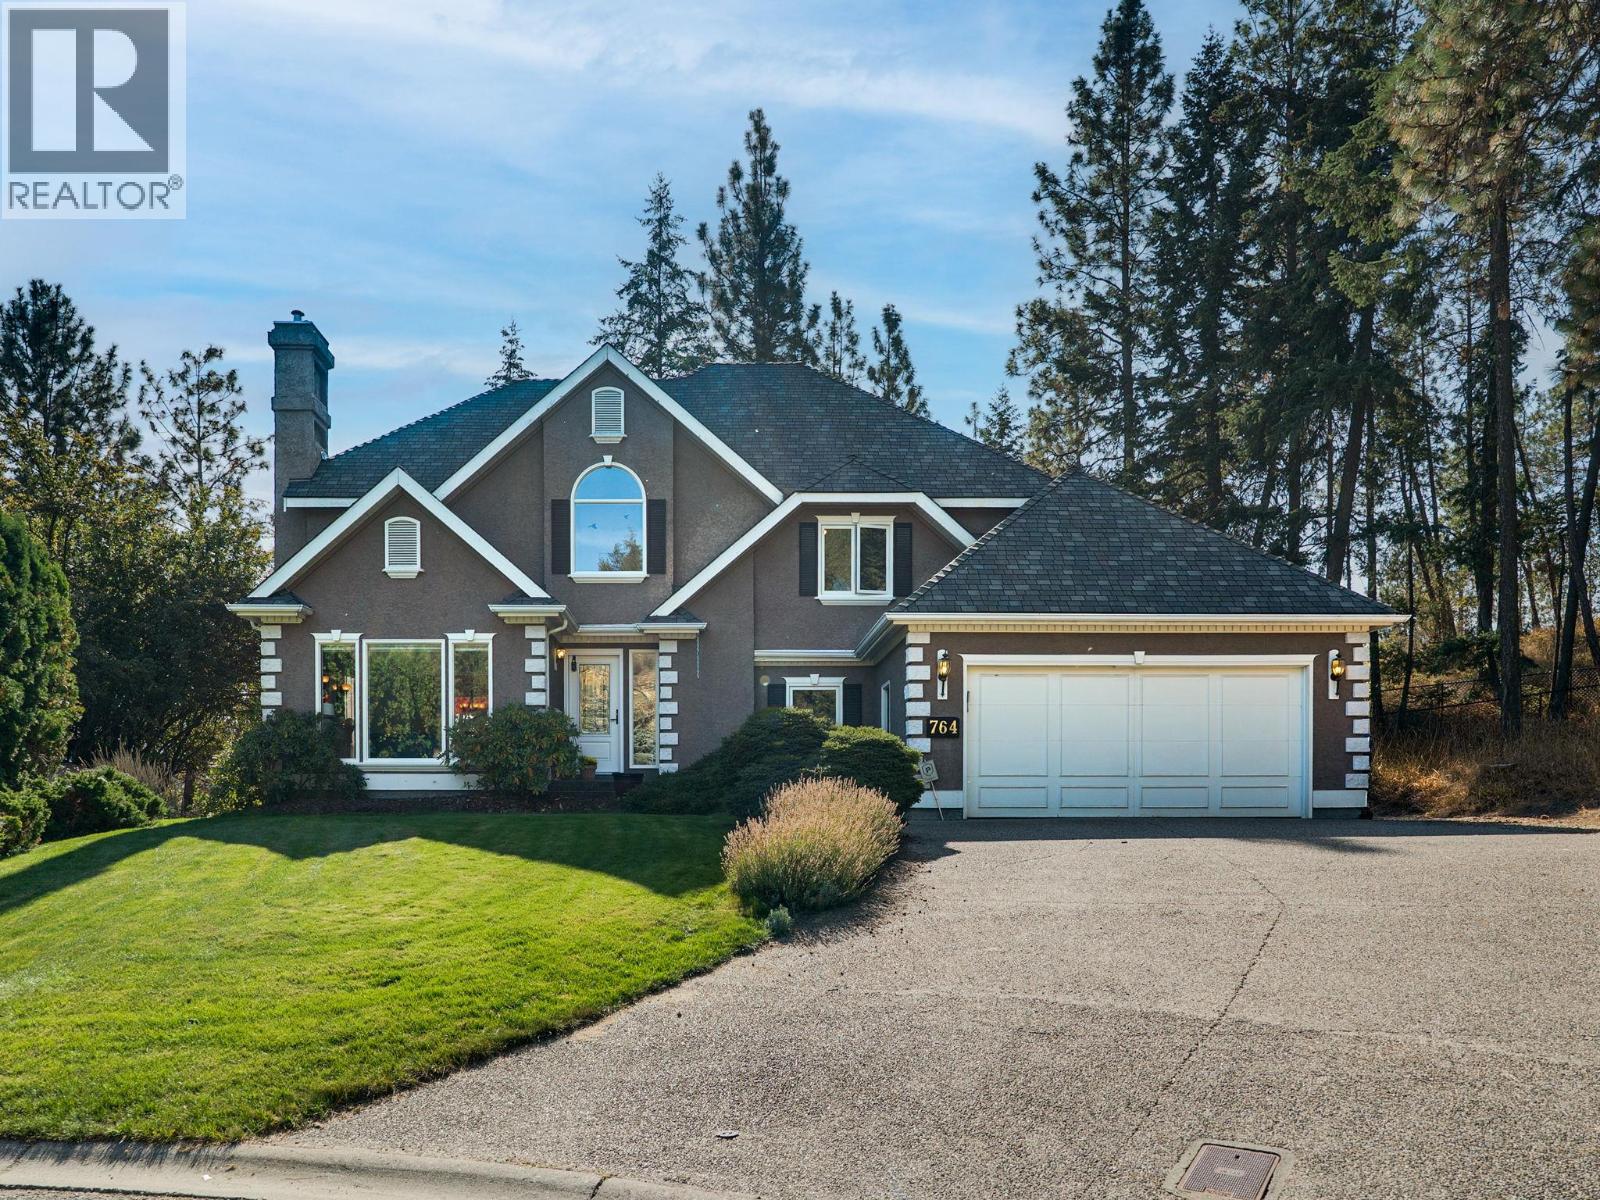
Welcome to this inviting 4-bedroom home in the highly sought-after Dilworth neighbourhood, perfectly positioned at the end of a quiet cul-de-sac and backing onto peaceful wooded parkland. Fantastic curb appeal sets the tone, while the private setting and spacious backyard create a wonderful retreat for relaxing, entertaining, and enjoying the Okanagan lifestyle. Inside, vaulted ceilings enhance the sense of space and natural light, while hardwood flooring adds warmth and character. The functional layout features three bedrooms upstairs, providing excellent separation and flexibility for families, guests, or a home office. Step outside and enjoy a large backyard surrounded by mature greenery, with the neighbouring parkland providing an exceptional level of privacy. RV parking adds even more versatility for those with recreational vehicles, boats, or extra toys. Located in one of Kelowna’s established neighbourhoods, this home offers convenient access to hiking and biking trails, shopping, recreation, and nearby golf. With its quiet cul-de-sac location, generous outdoor space, privacy, and easy access to everything the Okanagan has to offer, this is a fantastic opportunity to make Dilworth home. (id:56537)
Call (250)-864-7337 for showing information. |
| Details |
| Amenities Nearby : Park, Recreation |
Access : Easy access |
Appliances Inc : Refrigerator, Dishwasher, Oven - Electric, Microwave, Washer & Dryer |
| Community Features : - |
Features : Cul-de-sac, Level lot, Private setting, Central island, Balcony |
Structures : - |
| Total Parking Spaces : 4 |
View : - |
Waterfront : - |
| Zoning Type : - |
| Building |
| Architecture Style : - |
Bathrooms (Partial) : 1 |
Cooling : Central air conditioning |
| Fire Protection : - |
Fireplace Fuel : - |
Fireplace Type : Insert |
| Floor Space : - |
Flooring : Hardwood |
Foundation Type : - |
| Heating Fuel : - |
Heating Type : Forced air, See remarks |
Roof Style : - |
| Roofing Material : - |
Sewer : Municipal sewage system |
Utility Water : Municipal water |
| Basement |
| Type : - |
Development : - |
Features : - |
| Land |
| Landscape Features : Landscaped, Level, Wooded area |
| Rooms |
| Level : |
Type : |
Dimensions : |
| Main level |
Bedroom |
8'8'' x 10'6'' |
|
Dining nook |
10'9'' x 8'11'' |
|
Dining room |
10'0'' x 12'0'' |
|
Family room |
12'11'' x 16'3'' |
|
Kitchen |
15'6'' x 15'3'' |
|
Living room |
12'7'' x 14'3'' |
|
Partial bathroom |
4'11'' x 5'5'' |
| Second level |
Bedroom |
11'10'' x 10'6'' |
|
Bedroom |
9'9'' x 10'4'' |
|
Full bathroom |
8'6'' x 7'9'' |
|
Full ensuite bathroom |
10'10'' x 12'6'' |
|
Primary Bedroom |
12'11'' x 16'7'' |
|
Data from sources believed reliable but should not be relied upon without verification. All measurements are
approximate.MLS®, Multiple Listing Service®, and all related graphics are trademarks of The Canadian Real Estate Association.
REALTOR®, REALTORS®, and all related graphics are trademarks of REALTOR® Canada Inc. a corporation owned by The Canadian Real Estate
Association and the National Association of REALTORS® .Copyright © 2023 Don Rae REALTOR® Not intended to solicit properties currently
under contract.
|